$10K TOWARDS CLOSING COST! Welcome to 805 Waterfront Drive, a beautifully maintained former model home that embodies refined coastal living, where thoughtful design, quality craftsmanship, and effortless comfort come together in perfect harmony. This four-bedroom, two-and-a-half-bath residence offers a timeless floor plan with elevated finishes throughout, ideal for those who appreciate both style and substance.
The bright, open main level is instantly inviting, featuring 10-foot ceilings, fresh interior paint, and brand-new LVT flooring (with original hardwood beneath), creating an airy and polished atmosphere. The kitchen is both functional and elegant, anchored by granite countertops, stainless steel appliances, a four-burner KitchenAid gas cooktop, island seating, and exceptional storage with a pantry plus two additional storage closets. A formal dining room provides a graceful setting for gatherings, while the overall layout flows effortlessly for everyday living and entertaining.
The first-floor primary suite is a true retreat, offering privacy and comfort with a custom walk-in closet featuring built-in shelving and a secure safe. The spa-inspired en suite bath is a standout, designed for indulgence with dual vanities and a luxurious shower and sauna combination for two, complete with adjustable showerheads, body-spray jets, and built-in seating.
Upstairs, three generously sized bedrooms, a full bath, and a versatile bonus room provide flexible space for a media room, home office, or reading lounge. Nine-foot ceilings continue the home’s open feel, while abundant storage—including walk-up attic access—adds everyday practicality.
Outdoor living is equally impressive. The freshly painted shaded deck overlooks a private corner parcel, while the fenced backyard is designed for entertaining with a built-in stone grill and seating, a saltwater inground pool with fountain feature, and lush landscaping that creates a serene, resort-like setting.
Additional highlights include new washer, dryer, and refrigerator, a recently updated HVAC system (under two years old and under warranty), a tankless water heater, upgraded Pella doors and windows, a two-car garage, and a spacious laundry room. Smart-home features such as irrigation, security, automatic lighting, and transom windows reflect the attention to detail that once defined this home as a model.
Complimenting the home is its location within a private, gated soundfront community on the Currituck Sound, offering a lifestyle that is as exceptional as the residence itself. Residents enjoy access to a boat ramp and docking, a soundfront observation pier, and a beautifully appointed soundside pavilion with seating and shuffleboard—ideal for gatherings and sunset views. The community clubhouse further enhances the experience with a pool, tennis, pickleball, basketball, fitness room, and grill room, providing endless options for recreation and entertaining.
With fresh exterior paint, timeless design, and premium upgrades throughout, 805 Waterfront Drive offers a rare opportunity to enjoy luxury living just 20 minutes from the Outer Banks, close to shops, dining, and everyday conveniences. Whether as a primary residence, second home, or coastal retreat, this property delivers high-quality living in a setting designed to be enjoyed—effortlessly.
For sale
Price cut: $50K (8/28)
$499,000
805 Waterfront Dr, Grandy, NC 27939
4beds
2,422sqft
Single Family Residence, Residential
Built in 2006
-- sqft lot
$488,400 Zestimate®
$206/sqft
$-- HOA
What's special
Freshly painted shaded deckPremium upgrades throughoutFresh interior paintIsland seatingGranite countertopsTwo-car garageSpacious laundry room
- 205 days
- 117
- 6
Zillow last checked:
Listing updated:
Listed by:
Hunter Davis & OBX Legacy Home Sales Team,
Twiddy and Company - Corolla
Source: OBAR,MLS#: 131734
Facts & features
Interior
Bedrooms & bathrooms
- Bedrooms: 4
- Bathrooms: 3
- Full bathrooms: 2
- Partial bathrooms: 1
Rooms
- Room types: Library, Office
Heating
- Central, Electric, Heat Pump
Cooling
- Central Air
Appliances
- Included: Dryer, Dishwasher, Microwave, Refrigerator, Range/Oven, Washer
Features
- Cathedral Ceiling(s), Pantry, Walk-In Closet(s), Entrance Foyer
- Flooring: Carpet, Tile
Interior area
- Total structure area: 2,422
- Total interior livable area: 2,422 sqft
Property
Parking
- Total spaces: 2
- Parking features: Off Street, Paved
- Attached garage spaces: 2
- Details: Garage: 2 Car, Attached
Features
- Has private pool: Yes
- Pool features: Association, Salt Water, In Ground, Private
- Waterfront features: None
Lot
- Features: Corner Lot, Cul-De-Sac
Details
- Parcel number: 108E00001380000
- Zoning: SFO
Construction
Type & style
- Home type: SingleFamily
- Architectural style: Traditional
- Property subtype: Single Family Residence, Residential
Materials
- Cement Fiber Board
- Roof: Asphalt
Condition
- Year built: 2006
Utilities & green energy
- Sewer: Public Sewer
- Water: Public
Community & HOA
Community
- Subdivision: Waterside Villages of Currituck
HOA
- Has HOA: Yes
- Amenities included: Clubhouse, Common Area, Gated, Fitness Center, Pool, Tennis Court(s), Sound Access
Location
- Region: Grandy
Financial & listing details
- Price per square foot: $206/sqft
- Tax assessed value: $355,500
- Annual tax amount: $2,473
- Date on market: 2/5/2026
- Cumulative days on market: 266 days
- Listing agreement: Exclusive Right To Sell
- Ownership: Owned More than 12 Months
- Road surface type: Paved
Estimated market value
$488,400
$464,000 - $513,000
$3,166/mo
Price history
| Date | Event | Price |
|---|---|---|
| 8/28/2026 | Price change | $499,000-9.1%$206/sqft |
Source:  OBAR #131734 Report a problem OBAR #131734 Report a problem | ||
| 3/20/2026 | Price change | $549,000-4.5%$227/sqft |
Source: OBAR #131734 Report a problem | ||
| 2/5/2026 | Listed for sale | $575,000+180.5%$237/sqft |
Source: OBAR #131734 Report a problem | ||
| 10/12/2012 | Sold | $205,000-67.1%$85/sqft |
Source: Public Record Report a problem | ||
| 1/19/2007 | Sold | $624,000$258/sqft |
Source: Public Record Report a problem | ||
Public tax history
| Year | Property taxes | Tax assessment |
|---|---|---|
| 2025 | $2,473 +0.5% | $355,500 |
| 2024 | $2,460 +9.9% | $355,500 |
| 2023 | $2,238 +19.4% | $355,500 |
| 2022 | $1,874 +0.4% | $355,500 |
| 2021 | $1,866 +59.7% | $355,500 +67.5% |
| 2020 | $1,169 | $212,200 |
| 2019 | $1,169 | $212,200 |
| 2018 | $1,169 +3.2% | $212,200 |
| 2017 | $1,133 | $212,200 |
| 2016 | $1,133 | $212,200 |
| 2015 | $1,133 | $212,200 |
| 2013 | $1,133 | $212,200 |
Find assessor info on the county website
Monthly payment
Est. payment
Payment breakdown
Explore the cost of this home by adjusting the details. Changes won't be saved.Climate risks
Neighborhood: 27939


Similar homes
- $489,9003 bd2 ba1.9k sqft134 Soundside Estates Drive, Grandy, NC 27939For Sale

 MLS ID #100598228, Jason Banks, The Banks Real Estate Group, LLC. Hive MLS
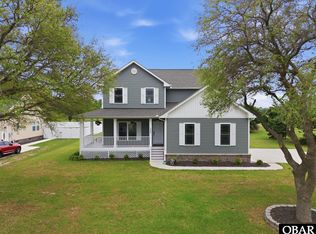
 - $499,0004 bd4 ba2.5k sqft186 Charleston Dr Lot 156, Grandy, NC 27939For Sale
 MLS ID #132807, Kirsten Shackelford, SERHANT. OBAR
 - $549,0003 bd3 ba2.7k sqft173 Charleston Drive Lot 139, Grandy, NC 27939For Sale
 MLS ID #100598274, Amanda Robinson, Outer Banks Realty Group. Hive MLS
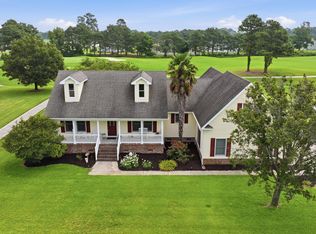
 - $530,0003 bd2 ba2.4k sqft147 Charleston Drive, Grandy, NC 27939For Sale
 MLS ID #100587966, Meleka Dipietro, Water Street Real Estate Group. Hive MLS
 - $440,0003 bd3 ba1.5k sqft105 Sundown Court, Grandy, NC 27939For SaleMLS ID #100575818, Janet Rose, Howard Hanna WEW/Moyock. Hive MLS
- $519,0003 bd2 ba1.9k sqft155 Savannah Avenue, Grandy, NC 27939For SaleMLS ID #100568353, Gail Driver, Coastal Towne Realty. Hive MLS
- $609,0004 bd3 ba2.4k sqft104 Perry'S Way, Grandy, NC 27939For SaleMLS ID #100589889, Todd White, Rich Company. Hive MLS
- $464,9003 bd2 ba1.5k sqft106 Admirals View Drive, Grandy, NC 27939New ConstructionMLS ID #100599765, Tammy Aycock, Saga Realty And Construction. Hive MLS
- $385,0004 bd3 ba1.8k sqft559 Grandy Road, Grandy, NC 27939For SaleMLS ID #100585597, Michelle Smith, Sun Realty of Nags Head/Harbin. Hive MLS
