Skip main navigation
Closed
  • $640,000

    805 Westchester Cir, Hendersonville, TN 37075

    4beds
    2,554sqft
    Single Family Residence, Residential
    Built in 2023
    10,018 Square Feet Lot
    $639,900 Zestimate®
    $251/sqft
    $3,274 Estimated rent

    Home value

    $639,900

    $608,000 - $672,000

    $3,274/mo

    Zestimate® history
    Loading
    Loading...

    Owner options

    List your home for rent

    $3,274/mo

    Rent Zestimate®

    Find your next renter with Zillow Rental Manager. Plus, with online applications, you can quickly screen prospective tenants – for free.

    Learn more

    $3,274/mo

    Rent Zestimate®

    Refinance and save

    $3,830/mo

    Est. payment

    Refinancing to a lower rate could help reduce your monthly payments and save thousands over the life of the loan.

    See today's rates

    $3,830/mo

    Est. payment

    Explore your selling options

    Work with a Zillow partner agent

    Leverage their expertise and Zillow's premium Showcase listings to get your home seen by more buyers.

    Get started

    List with your own agent

    Get your home in front of millions of buyers by listing it on Zillow.

    Learn how to do it

    Sell it yourself

    Take full control of how buyers see your home on Zillow by listing For Sale by Owner (FSBO).

    List your home

    What's special

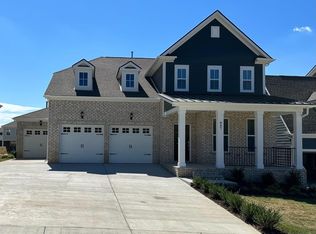
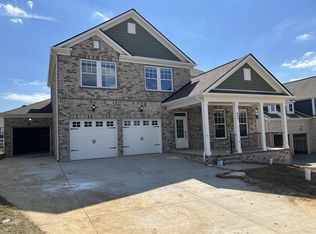
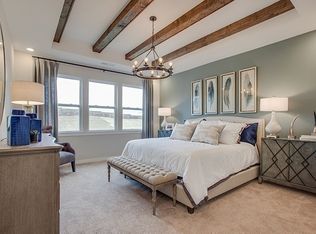
    Resort-style living meets everyday comfort in this beautiful Warner floor plan in highly sought-after Durham Farms! Featuring a rare 3-car garage and a spacious, fully fenced lot, this home is perfect for both relaxing and entertaining. Enjoy peaceful backyard sunset views from the covered back patio, plus a charming covered front porch for morning coffee or evening unwinding. From the moment you step inside, you’re greeted by a dedicated study/office space just off the entrance—perfect for working from home, a hobby room, or a quiet retreat. The open kitchen is a true centerpiece, featuring white shaker cabinetry, quartz countertops, stainless steel appliances, a stylish backsplash, modern pendant lighting, and a large island with seating—ideal for entertaining and everyday living. The main level offers a primary suite and versatile flex space, while upstairs includes three additional bedrooms, two full bathrooms, and a generous loft—ideal for guests or a secondary living space. Durham Farms offers a true resort-style lifestyle with a pool, clubhouse, gym, and café, rentable event spaces, and a screened-in porch with games. Outdoor areas feature fireplaces, TVs, and grills, plus Food Truck Fridays for weekly fun. Enjoy Lightbridge Academy daycare, a dog park, miles of sidewalks, and a full-time Lifestyle Director planning year-round events. Convenient to shopping, dining, and Nashville.

    Zillow last checked:

    Listing updated:

    Listed by:

    Lisa Rabino 615-946-9545,

    simpliHOM,

    Shannon Surgener,

    simpliHOM

    Bought with:

    Bernie Gallerani, 295782

    Bernie Gallerani Real Estate

    Source: RealTracs MLS as distributed by MLS GRID,MLS#: 3171282MLS Logo

    Facts & features

    Interior

    Bedrooms & bathrooms
    • Bedrooms: 4
    • Bathrooms: 4
    • Full bathrooms: 3
    • 1/2 bathrooms: 1
    • Main level bedrooms: 1
    Bedroom 1
    • Features: Suite
    • Level: Suite
    • Area: 224 Square Feet
    • Dimensions: 16x14
    Bedroom 2
    • Area: 130 Square Feet
    • Dimensions: 13x10
    Bedroom 3
    • Area: 120 Square Feet
    • Dimensions: 12x10
    Kitchen
    • Area: 252 Square Feet
    • Dimensions: 21x12
    Living room
    • Features: Great Room
    • Level: Great Room
    • Area: 384 Square Feet
    • Dimensions: 24x16
    Recreation room
    • Features: Second Floor
    • Level: Second Floor
    • Area: 156 Square Feet
    • Dimensions: 13x12
    Heating
    • Central, Dual
    Cooling
    • Central Air, Dual
    Appliances
    • Included: Built-In Electric Oven, Gas Range, Dishwasher, Disposal, Microwave, Stainless Steel Appliance(s)
    Features
    • Kitchen Island
    • Flooring: Carpet, Luxury Vinyl, Tile
    • Basement: None
    • Number of fireplaces: 1
    • Fireplace features: Great Room
    Interior area
    • Total structure area: 2,554
    • Total interior livable area: 2,554 sqft
    • Finished area above ground: 2,554

    Property

    Parking
    • Total spaces: 3
    • Parking features: Garage Faces Front
    • Attached garage spaces: 3
    Features
    • Levels: One
    • Stories: 2
    • Patio & porch: Patio, Covered, Porch
    Lot
    • Size: 10,018 Square Feet
    Details
    • Parcel number: 138C E 03300 000
    • Special conditions: Standard

    Construction

    Type & style
    • Home type: SingleFamily
    • Property subtype: Single Family Residence, Residential
    Materials
    • Brick, Hardboard Siding
    • Roof: Asphalt
    Condition
    • New construction: No
    • Year built: 2023

    Utilities & green energy

    • Sewer: Public Sewer
    • Water: Public
    • Utilities for property: Water Available

    Community & HOA

    Community
    • Subdivision: Durham Farms
    HOA
    • Has HOA: Yes
    • Services included: Maintenance Grounds, Recreation Facilities
    • HOA fee: $112 monthly
    Location
    • Region: Hendersonville

    Financial & listing details

    • Price per square foot: $251/sqft
    • Tax assessed value: $658,900
    • Annual tax amount: $3,310
    • Date on market: 4/10/2026

    Price history

    DateEventPrice
    6/2/2026Sold$640,000$251/sqft
    Source: RealTracs MLS as distributed by MLS GRID #3171282 Report a problem
    4/11/2026Pending sale$640,000+7%$251/sqft
    Source: RealTracs MLS as distributed by MLS GRID #3171282 Report a problem
    11/3/2023Sold$597,989$234/sqft
    Source: Public Record Report a problem

    Public tax history

    YearProperty taxesTax assessment
    2025$3,310 $164,725
    2024$3,310 +421.9%$164,725 +723.6%
    2023$634 $20,000
    Find assessor info on the county website

    Neighborhood: 37075

    Nearby schools

    GreatSchools rating
    Schools provided by the listing agent
    • Elementary: Dr. William Burrus Elementary at Drakes Creek
    • Middle: Knox Doss Middle School at Drakes Creek
    • High: Beech Sr High School

    Source: RealTracs MLS as distributed by MLS GRID. This data may not be complete. We recommend contacting the local school district to confirm school assignments for this home.

    Get a cash offer in 3 minutes
    Find out how much your home could sell for in as little as 3 minutes with a no-obligation cash offer.
    Estimated market value
    $639,900
    Get a cash offer in 3 minutes
    Find out how much your home could sell for in as little as 3 minutes with a no-obligation cash offer.
    Estimated market value
    $639,900