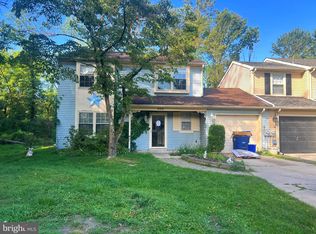
Charming 4-Bedroom Townhome in Greentree Subdivision! Discover the perfect blend of comfort and convenience in this spacious 2,100 sq. ft. townhome! This beautiful 4-bedroom, 2.5-bathroom home is the largest model in the desirable Greentree community, backing to serene woods yet just minutes from everything you need. Key Highlights: Low HOA Fees: Enjoy access to community amenities, including a pool, three playgrounds, walking trails, a baseball field, basketball, and tennis courts—all within walking distance! Prime Location: Situated behind LA Fitness and close to shops, with easy access to NJTP and 295. Located within the highly-rated Evesham School District. Ample Parking: Features a three to four-car driveway, enhanced by decorative lamp posts. Interior Features: Family Room: Bright and airy with a vaulted ceiling, new floors, fresh paint, and customizable accent lighting. Also enjoy the cozy ambiance with a ceiling fan and access to the second patio through double doors. Kitchen: Recently updated with a stylish backsplash, new floors, an added island, and a cute pantry door. Convenient access to the main patio for outdoor dining. Dining Room: Inviting space with new flooring and light fixtures, featuring double doors that open to the second patio. Laundry/Utility Room: Equipped with newer appliances, additional countertop space, and ample storage. A door to the garage serves as a handy mudroom. Living Room: Spacious area with wall-to-wall built-ins, wood-burning fireplace, newly painted and floored for a fresh look. Second Floor: Master Suite: A relaxing retreat with new carpet, paint, and a ceiling fan. The master bath boasts modern updates and a new exhaust fan with light (2024). Guest Bathroom: Fully renovated with a new tub (2023) and updated fixtures. Bedrooms: Three additional spacious bedrooms, all freshly painted and carpeted, and a couple bedrooms with new blinds and/or closet doors. Additional Features: Garage: Recently painted with an epoxy floor (2023) and a new silent belt-driven opener (2024). Features wall-hung cabinets for extra storage. Outdoor Space: Enjoy a newly fenced backyard (2024) with fresh landscaping (2024) and a charming new mailbox (2024). Tech Savvy: Includes EV charger wiring (50 amp breaker), Nest thermostat, and WiFi keypad lock for added convenience. This meticulously maintained townhome offers a perfect blend of modern updates and community living. Don’t miss your chance to make it yours—schedule a showing today
Sold for $430,000
Zillow last checked:
Listing updated:
Bought with:
Megan McCloskey, 1753280
Keller Williams Premier
Source: Bright MLS,MLS#: NJBL2074064
Price history
| Date | Event | Price |
|---|---|---|
| 12/17/2024 | Listing removed | $3,500$2/sqft |
Source: Bright MLS #NJBL2077656 Report a problem | ||
| 12/7/2024 | Listed for rent | $3,500+52.2%$2/sqft |
Source: Bright MLS #NJBL2077656 Report a problem | ||
| 12/5/2024 | Sold | $430,000+0%$211/sqft |
Source:  Bright MLS #NJBL2074064 Report a problem Bright MLS #NJBL2074064 Report a problem | ||
| 11/13/2024 | Pending sale | $429,900$211/sqft |
Source: Bright MLS #NJBL2074064 Report a problem | ||
| 11/7/2024 | Contingent | $429,900$211/sqft |
Source: Bright MLS #NJBL2074064 Report a problem | ||
| 10/12/2024 | Listed for sale | $429,900+88.6%$211/sqft |
Source: Bright MLS #NJBL2074064 Report a problem | ||
| 4/16/2017 | Listing removed | $2,300$1/sqft |
Source: Keller Williams - Burlington County #6933639 Report a problem | ||
| 3/9/2017 | Price change | $2,300-4.2%$1/sqft |
Source: Keller Williams - Burlington County #6933639 Report a problem | ||
| 2/24/2017 | Listed for rent | $2,400$1/sqft |
Source: Keller Williams Realty-Medford #6933639 Report a problem | ||
| 3/31/2015 | Sold | $228,000-5%$112/sqft |
Source: Agent Provided Report a problem | ||
| 1/16/2015 | Listed for sale | $239,900$118/sqft |
Source: Keller Williams Realty - Medford #6506500 Report a problem | ||
| 8/7/2012 | Listing removed | $239,900$118/sqft |
Source: Prudential Fox and Roach #6022716 Report a problem | ||
| 6/19/2012 | Price change | $239,900-2%$118/sqft |
Source: Prudential Fox and Roach #6022716 Report a problem | ||
| 3/16/2012 | Listed for sale | $244,900+2.1%$120/sqft |
Source: Prudential Fox and Roach #6022716 Report a problem | ||
| 1/9/2011 | Listing removed | $239,900$118/sqft |
Source: CENTURY 21 Reilly Realtors #5776541 Report a problem | ||
| 12/10/2010 | Price change | $239,900-4%$118/sqft |
Source: CENTURY 21 Reilly Realtors #5776541 Report a problem | ||
| 10/29/2010 | Price change | $249,900-3.8%$123/sqft |
Source: CENTURY 21 Reilly Realtors #5776541 Report a problem | ||
| 9/24/2010 | Listed for sale | $259,900+116.8%$128/sqft |
Source: CENTURY 21 Reilly Realtors #5776541 Report a problem | ||
| 7/11/2000 | Sold | $119,900$59/sqft |
Source: Public Record Report a problem | ||

Get a cash offer in 3 minutes
Find out how much your home could sell for in as little as 3 minutes with a no-obligation cash offer.
Estimated market value
$463,200
