Skip main navigation
Closed
  • Price Unknown

    805 Western Ave, Hammond, LA 70401

    4beds
    4,434sqft
    Single Family Residence
    Built in 1949
    -- sqft lot
    $808,200 Zestimate®
    $--/sqft
    $2,559 Estimated rent

    Home value

    $808,200

    $671,000 - $970,000

    $2,559/mo

    Zestimate® history
    Loading
    Loading...

    Owner options

    List your home for rent

    $2,559/mo

    Rent Zestimate®

    Find your next renter with Zillow Rental Manager. Plus, with online applications, you can quickly screen prospective tenants – for free.

    Learn more

    $2,559/mo

    Rent Zestimate®

    Refinance and save

    Refinancing to a lower rate could help reduce your monthly payments and save thousands over the life of the loan.

    See today's rates

    Explore your selling options

    Work with a Zillow partner agent

    Leverage their expertise and Zillow's premium Showcase listings to get your home seen by more buyers.

    Get started

    List with your own agent

    Get your home in front of millions of buyers by listing it on Zillow.

    Learn how to do it

    Sell it yourself

    Take full control of how buyers see your home on Zillow by listing For Sale by Owner (FSBO).

    List your home

    What's special

    Irrigation systemLarge showerOversized double carportRelaxing sitting areaCustom cabinetsQuartzite countertopsLarge baseboards
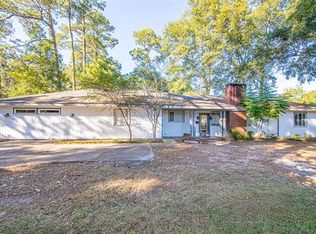
    Historic home with fabulous restoration and renovation is ready for the buyer who wants to be in SLU's back yard. Step inside the massive front door to the large Foyer to view the chandelier and gleaming original hardwood floors, and stairway. Enter the grand dining room or the parlor. Take note of the original crown moulding, large baseboards, door knobs, & huge windows full of natural light. Meander to the Owners Suite and take a peak into the private bath with soaking tub, large shower, private toilet closet, dual vanities, and two large walk-in closets ready for your design. Leaving the master enjoy the family den with a wall of windows to view the back yard and oversized carport. Ready for a snack? Head to the well appointed kitchen with all Forno appliances including refrigerator, dishwasher, & six burner gas stove with all of the grilling tools needed. Countertops are Quartzite, Custom cabinets are "easy close." Off of the Kitchen, you will find a huge laundry room & half bath. Take the stairs to the large 2nd level. You will find a relaxing sitting area, (12 x 15) and 3 extra large bedrooms and 2 baths. Of the 3 bedrooms, one offers a private bath. Quick recap: Quartzite countertops throughout, Roof is under 1 yr old, Plumbing & Electrical updated on the original historic home. Four HVAC units, two Hot Water Heaters (1 on demand, 1 conventional). The concrete driveway is new, all old concrete was removed. Note the finish on the oversized double carport. The front yard has been sodded & and irrigation system installed.

    Zillow last checked:

    Listing updated:

    Listed by:

    Rhonda Zimmerman 985-974-1450,

    Crescent Sotheby's International Realty

    Bought with:

    Charlotte Lockhart

    Mandy Benton Realty Group LLC

    Source: GSREIN,MLS#: 2479504MLS Logo

    Facts & features

    Interior

    Bedrooms & bathrooms
    • Bedrooms: 4
    • Bathrooms: 5
    • Full bathrooms: 3
    • 1/2 bathrooms: 2
    Primary bedroom
    • Description: Flooring: Tile
    • Level: First
    • Dimensions: 24.30 X 15.40
    Bedroom
    • Description: Flooring: Wood
    • Level: Second
    • Dimensions: 13.40 X 16.70
    Bedroom
    • Description: Flooring: Wood
    • Level: Second
    • Dimensions: 16.70 X 27.00
    Den
    • Description: Flooring: Plank,Simulated Wood
    • Level: First
    • Dimensions: 14.00 X 34.80
    Dining room
    • Description: Flooring: Wood
    • Level: First
    • Dimensions: 16.50 X 16.70
    Foyer
    • Description: Flooring: Wood
    • Level: First
    • Dimensions: 15.00 X 13.00
    Kitchen
    • Description: Flooring: Plank,Simulated Wood
    • Level: First
    • Dimensions: 26.70 X 10.40
    Living room
    • Description: Flooring: Wood
    • Level: First
    • Dimensions: 16.70 X 27.30
    Sitting room
    • Description: Flooring: Wood
    • Level: Second
    • Dimensions: 12.60 X 15.00
    Heating
    • Central, Multiple Heating Units
    Cooling
    • Central Air, 3+ Units
    Appliances
    • Included: Dishwasher, Disposal, Oven, Range, Refrigerator
    • Laundry: Washer Hookup, Dryer Hookup
    Features
    • Tray Ceiling(s), Ceiling Fan(s)
    • Fireplace features: Other
    Interior area
    • Total structure area: 5,999
    • Total interior livable area: 4,434 sqft

    Property

    Parking
    • Parking features: Attached, Carport, Two Spaces, Driveway
    • Has carport: Yes
    Features
    • Levels: Two
    • Stories: 2
    • Patio & porch: Porch
    • Exterior features: Porch, Permeable Paving
    • Pool features: None
    Lot
    • Dimensions: 136 x 301 x 137 x 267
    • Features: City Lot, Oversized Lot
    Details
    • Additional structures: Other
    • Parcel number: 1241206
    • Special conditions: None

    Construction

    Type & style
    • Home type: SingleFamily
    • Architectural style: Colonial
    • Property subtype: Single Family Residence
    Materials
    • Brick
    • Foundation: Raised
    • Roof: Shingle
    Condition
    • Excellent
    • Year built: 1949

    Utilities & green energy

    • Sewer: Public Sewer
    • Water: Public

    Community & neighborhood

    Security
    • Security features: Smoke Detector(s)
    Location
    • Region: Hammond
    • Subdivision: Cate Addition

    Price history

    DateEventPrice
    5/28/2025Sold--
    Source: GSREIN #2479504 Report a problem
    5/7/2025Contingent$998,000$225/sqft
    Source: GSREIN #2479504 Report a problem
    1/20/2025Price change$998,000-9.3%$225/sqft
    Source: GSREIN #2479504 Report a problem
    12/27/2024Listed for sale$1,100,000$248/sqft
    Source: GSREIN #2479504 Report a problem
    12/5/2024Listing removed$1,100,000$248/sqft
    Source: GSREIN #2434148 Report a problem
    8/13/2024Listed for sale$1,100,000$248/sqft
    Source: GSREIN #2434148 Report a problem
    6/5/2024Listing removed--
    Source: GSREIN #2434148 Report a problem
    2/16/2024Listed for sale$1,100,000+156.4%$248/sqft
    Source: GSREIN #2434148 Report a problem
    6/10/2022Sold--
    Source: GSREIN #2341454 Report a problem
    4/20/2022Listed for sale$429,000-14%$97/sqft
    Source: GSREIN #2341454 Report a problem
    5/1/2021Listing removed--
    Source: Real Living Real Estate Report a problem
    3/23/2020Price change$499,000+5.1%$113/sqft
    Source: Real Living Bobby Drude & Assoc. #2236909 Report a problem
    2/17/2020Price change$475,000-9.5%$107/sqft
    Source: Real Living Bobby Drude & Assoc. #2236909 Report a problem
    1/10/2020Listed for sale$525,000$118/sqft
    Source: Real Living Bobby Drude & Associates #2236909 Report a problem
    11/30/2019Listing removed$525,000$118/sqft
    Source: Real Living Bobby Drude & Associates #2206250 Report a problem
    5/31/2019Price change$525,000-11%$118/sqft
    Source: Real Living Bobby Drude & Associates #2206250 Report a problem
    10/30/2018Listed for sale$590,000-8.5%$133/sqft
    Source: Real Living Bobby Drude & Associates #2179289 Report a problem
    9/24/2018Listing removed$645,000$145/sqft
    Source: Real Living Bobby Drude & Associates #2147719 Report a problem
    3/26/2018Listed for sale$645,000-11%$145/sqft
    Source: Real Living Bobby Drude & Associates #2147719 Report a problem
    2/16/2018Listing removed$725,000$164/sqft
    Source: Real Living Bobby Drude & Associates #2119007 Report a problem
    8/15/2017Listed for sale$725,000$164/sqft
    Source: Real Living Bobby Drude & Associates #2119007 Report a problem
    8/4/2010Sold--
    Source: Public Record Report a problem

    Public tax history

    YearProperty taxesTax assessment
    2025$5,811 +93.8%$69,857 +92.8%
    2024$2,999 +0.8%$36,225 +1.8%
    2023$2,974 $35,585
    2022$2,974 +97.8%$35,585 +39.5%
    2021$1,504 0%$25,500
    2020$1,504 +0.3%$25,500
    2019$1,499 -29.7%$25,500
    2018$2,131 +41.6%$25,500
    2017$1,505 $25,500
    2016$1,505 $25,500
    2015$1,505 +4.9%$25,500
    2014$1,435 +22.4%$25,500
    2013$1,172 -15.8%$25,500
    2012$1,393 +12.7%$25,500
    2011$1,235 +32.4%$25,500 +18.6%
    2010$933 -24.2%$21,500 -15.7%
    2009$1,231 -0.1%$25,500
    2008$1,232 -3.4%$25,500
    2007$1,276 +7.6%$25,500
    2006$1,186 $25,500
    2005-- $25,500
    2004-- $25,500 +13.3%
    2003-- $22,500
    2002-- $22,500
    2001-- $22,500
    2000-- $22,500

    Find assessor info on the county website

    Neighborhood: 70401

    Nearby schools

    GreatSchools rating
    Get a cash offer in 3 minutes
    Find out how much your home could sell for in as little as 3 minutes with a no-obligation cash offer.
    Estimated market value
    $808,200
    Get a cash offer in 3 minutes
    Find out how much your home could sell for in as little as 3 minutes with a no-obligation cash offer.
    Estimated market value
    $808,200