Welcome to 805 Westover Hills Boulevard—a beautifully maintained brick Cape nestled in the heart of Richmond’s Southside, in the Forest Hill Terrace neighborhood. This home offers the perfect blend of classic architecture, walkability, and curb appeal—you’ll fall in love before you even step inside. The cozy foyer opens to a spacious living room featuring original hardwood floors and a fireplace. The renovated kitchen includes granite countertops, stainless steel appliances, a subway tile backsplash, and a built-in pantry. Off the kitchen is an enclosed sunroom with HVAC—a perfect four-season retreat. The first floor includes two bedrooms and a full bath with charming basketweave tile. One of the bedrooms could serve as a first-floor primary. Upstairs, you’ll find two additional bedrooms, one currently used as the primary. The hall bath has been beautifully updated with a walk-in subway-tiled shower and decorative floor tile. One of this home’s standout features is the full walk-out basement, offering significant additional space. The finished living area—approximately 276 square feet not included in the listed square footage—can be tailored to your needs: home office, gym, or rec room. The other side of the basement includes the laundry area, a workshop, and ample storage. With HVAC in the basement, this space far surpasses the functionality of a crawlspace. Step outside to an expansive deck and backyard enclosed by a large privacy fence, making it an ideal play area for kids and pets. The property extends beyond the fence line and includes parking for four cars. The neighborhood’s walkability is among the best in the area. Enjoy strolls to local favorites like Stella’s, Blanchard’s Coffee, Vail Brewing, Little Nickel, and The Outpost. Plus, Forest Hill Park and the James River Park System are just around the corner. With its prime location and thoughtful updates, this home offers the very best of Richmond living.
Sold for $400,000
$400,000
805 Westover Hills Blvd, Richmond, VA 23225
4beds
1,481sqft
Single Family Residence
Built in 1949
7,448 Square Feet Lot
$418,900 Zestimate®
$270/sqft
$2,476 Estimated rent
Home value
$418,900
$369,000 - $473,000
$2,476/mo
Zestimate® history
Owner options
List your home for rent
$2,476/mo
Rent Zestimate®
Find your next renter with Zillow Rental Manager. Plus, with online applications, you can quickly screen prospective tenants – for free.
$2,476/mo
Rent Zestimate®
Refinance and save
$2,520/mo
Est. payment
Refinancing to a lower rate could help reduce your monthly payments and save thousands over the life of the loan.
$2,520/mo
Est. payment
Explore your selling options
Work with a Zillow partner agent
Leverage their expertise and Zillow's premium Showcase listings to get your home seen by more buyers.
Get startedList with your own agent
Get your home in front of millions of buyers by listing it on Zillow.
Learn how to do itSell it yourself
Take full control of how buyers see your home on Zillow by listing For Sale by Owner (FSBO).
List your homeWhat's special
Zillow last checked:
Listing updated:
Listed by:
Shane Lott 804-382-8352,
Rashkind Saunders & Co.
Bought with:
Taylor Frederick, 0225242326
Long & Foster REALTORS
Source: CVRMLS,MLS#: 2511085 Originating MLS: Central Virginia Regional MLS
Originating MLS: Central Virginia Regional MLSFacts & features
Interior
Bedrooms & bathrooms
- Bedrooms: 4
- Bathrooms: 2
- Full bathrooms: 2
Primary bedroom
- Level: First
- Dimensions: 11.7 x 11.3
Primary bedroom
- Level: Second
- Dimensions: 16.9 x 12.8
Bedroom 3
- Level: First
- Dimensions: 8.2 x 11.3
Bedroom 4
- Level: Second
- Dimensions: 11.11 x 12.8
Other
- Description: Tub & Shower
- Level: First
Other
- Description: Shower
- Level: Second
Kitchen
- Level: First
- Dimensions: 16.8 x 11.1
Laundry
- Level: Basement
- Dimensions: 0 x 0
Living room
- Level: First
- Dimensions: 16.11 x 11.3
Recreation
- Level: Basement
- Dimensions: 12.0 x 23.3
Heating
- Forced Air, Natural Gas
Cooling
- Central Air
Appliances
- Included: Dishwasher, Electric Cooking, Electric Water Heater, Ice Maker, Microwave, Refrigerator, Smooth Cooktop
- Laundry: Washer Hookup, Dryer Hookup
Features
- Bookcases, Built-in Features, Bedroom on Main Level, Eat-in Kitchen, Granite Counters, Main Level Primary, Pantry, Recessed Lighting, Workshop
- Flooring: Ceramic Tile, Wood
- Windows: Screens, Thermal Windows
- Basement: Heated,Partially Finished
- Attic: None
- Number of fireplaces: 1
- Fireplace features: Masonry, Wood Burning
Interior area
- Total interior livable area: 1,481 sqft
- Finished area above ground: 1,481
- Finished area below ground: 0
Property
Parking
- Parking features: Alley Access, Off Street, On Street
- Has uncovered spaces: Yes
Features
- Levels: Two
- Stories: 2
- Patio & porch: Deck, Porch
- Exterior features: Deck, Porch
- Pool features: None
- Fencing: Back Yard,Fenced,Picket
Lot
- Size: 7,448 Square Feet
- Features: Level
Details
- Parcel number: S0060446003
- Zoning description: R-5
- Special conditions: Corporate Listing
Construction
Type & style
- Home type: SingleFamily
- Architectural style: Cape Cod
- Property subtype: Single Family Residence
Materials
- Brick, Drywall, Frame, Plaster
- Roof: Composition
Condition
- Resale
- New construction: No
- Year built: 1949
Utilities & green energy
- Sewer: Public Sewer
- Water: Public
Community & HOA
Community
- Features: Sidewalks
- Security: Smoke Detector(s)
- Subdivision: Forest Hill Park Terrace
Location
- Region: Richmond
Financial & listing details
- Price per square foot: $270/sqft
- Tax assessed value: $367,000
- Annual tax amount: $4,140
- Date on market: 1/15/2026
- Ownership: Corporate
- Ownership type: Corporation
Price history
| Date | Event | Price |
|---|---|---|
| 6/27/2025 | Sold | $400,000+2.6%$270/sqft |
Source:  CVRMLS #2511085 Report a problem CVRMLS #2511085 Report a problem | ||
| 5/28/2025 | Pending sale | $390,000$263/sqft |
Source: CVRMLS #2511085 Report a problem | ||
| 5/27/2025 | Listed for sale | $390,000$263/sqft |
Source: CVRMLS #2511085 Report a problem | ||
| 5/19/2025 | Pending sale | $390,000$263/sqft |
Source: CVRMLS #2511085 Report a problem | ||
| 5/13/2025 | Listed for sale | $390,000+32.9%$263/sqft |
Source: CVRMLS #2511085 Report a problem | ||
| 3/24/2021 | Listing removed | -- |
Source: Owner Report a problem | ||
| 4/11/2019 | Listing removed | $1,900$1/sqft |
Source: Owner Report a problem | ||
| 3/16/2019 | Listed for rent | $1,900$1/sqft |
Source: Owner Report a problem | ||
| 3/15/2019 | Sold | $293,500-1.8%$198/sqft |
Source: CVRMLS #1904030 Report a problem | ||
| 2/10/2019 | Listed for sale | $299,000+68.5%$202/sqft |
Source: First Choice Realty #1904030 Report a problem | ||
| 7/1/2017 | Listing removed | $177,500$120/sqft |
Source: RE/MAX Commonwealth #1709947 Report a problem | ||
| 3/20/2017 | Listed for sale | $177,500+2.2%$120/sqft |
Source: RE/MAX Commonwealth #1709947 Report a problem | ||
| 2/6/2007 | Sold | $173,654+478.8%$117/sqft |
Source: Public Record Report a problem | ||
| 3/4/1996 | Sold | $30,000$20/sqft |
Source: Public Record Report a problem | ||
Public tax history
| Year | Property taxes | Tax assessment |
|---|---|---|
| 2025 | $4,404 +6.4% | $367,000 +6.4% |
| 2024 | $4,140 | $345,000 |
| 2023 | $4,140 | $345,000 |
| 2022 | $4,140 +38.6% | $345,000 +38.6% |
| 2021 | $2,988 +2.9% | $249,000 +2.9% |
| 2020 | $2,904 +30.8% | $242,000 +30.8% |
| 2019 | $2,220 +3.4% | $185,000 +3.4% |
| 2018 | $2,148 -44.9% | $179,000 +3.5% |
| 2017 | $3,895 | $173,000 -18.4% |
| 2016 | $3,895 | $212,000 +1.9% |
| 2015 | $3,895 | $208,000 |
| 2014 | $3,895 | $208,000 |
| 2013 | -- | $208,000 -4.1% |
| 2012 | -- | $217,000 -4.4% |
| 2011 | -- | $227,000 |
| 2010 | -- | $227,000 +0.1% |
| 2009 | -- | $226,800 |
| 2008 | -- | $226,800 +8.7% |
| 2007 | -- | $208,600 +17.3% |
| 2006 | -- | $177,900 +19.2% |
| 2005 | -- | $149,200 +39.4% |
| 2003 | -- | $107,000 +10% |
| 2002 | -- | $97,300 +4.9% |
| 2001 | $1,326 | $92,720 |
Find assessor info on the county website
Neighborhood: Forest Hill Terrace
Nearby homes
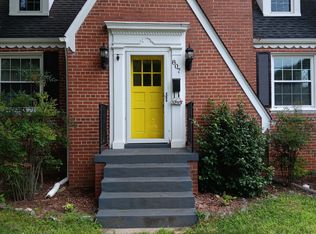
- $400,9004 bd2 ba1.3k sqft807 Westover Hills Blvd, Richmond, VA 23225Off Market
- $402,6003 bd3 ba1.3k sqft803 Westover Hills Blvd, Richmond, VA 23225Off Market

- $347,4004 bd2 ba1.3k sqft809 Westover Hills Blvd, Richmond, VA 23225Off Market
- $425,6003 bd3 ba1.3k sqft801 Westover Hills Blvd, Richmond, VA 23225Off Market

- $410,0004 bd2 ba1.3k sqft811 Westover Hills Blvd, Richmond, VA 23225Off Market
- $240,0002 bd1 ba989 sqft804 W 47th St, Richmond, VA 23225Sold
- $307,3002 bd1 ba893 sqft806 W 47th St, Richmond, VA 23225Off Market
- $347,4002 bd1 ba990 sqft802 W 47th St, Richmond, VA 23225Off Market
Nearby schools
GreatSchools rating
- 2/10Westover Hills Elementary SchoolGrades: PK-5Distance: 0.4 mi
- 1/10Lucille M. Brown Middle SchoolGrades: 6-8Distance: 1.5 mi
- 2/10Huguenot High SchoolGrades: 9-12Distance: 3.1 mi
Schools provided by the listing agent
- Elementary: Westover Hills
- Middle: Lucille Brown
- High: Huguenot
Source: CVRMLS. This data may not be complete. We recommend contacting the local school district to confirm school assignments for this home.
Get a cash offer in 3 minutes
Find out how much your home could sell for in as little as 3 minutes with a no-obligation cash offer.
Estimated market value
$418,900
Get a cash offer in 3 minutes
Find out how much your home could sell for in as little as 3 minutes with a no-obligation cash offer.
Estimated market value
$418,900
- Virginia
- Richmond City
- Richmond
- 23225
- Forest Hill Terrace
- 805 Westover Hills Blvd
Nearby cities
Nearby neighborhoods
Nearby zip codes
Other Richmond Topics
