Skip main navigation
Off market
Street View
  • $317,700

    805 Whitaker St APT 9, Savannah, GA 31401

    1beds
    709sqft
    Condo
    Built in 1926
    -- sqft lot
    $317,700 Zestimate®
    $448/sqft
    $2,087 Estimated rent

    Home value

    $317,700

    $289,000 - $353,000

    $2,087/mo

    Zestimate® history
    Loading
    Loading...

    Owner options

    List your home for rent

    $2,087/mo

    Rent Zestimate®

    Find your next renter with Zillow Rental Manager. Plus, with online applications, you can quickly screen prospective tenants – for free.

    Learn more

    $2,087/mo

    Rent Zestimate®

    Refinance and save

    $2,268/mo

    Est. payment

    Refinancing to a lower rate could help reduce your monthly payments and save thousands over the life of the loan.

    See today's rates

    $2,268/mo

    Est. payment

    Explore your selling options

    Work with a Zillow partner agent

    Leverage their expertise and Zillow's premium Showcase listings to get your home seen by more buyers.

    Get started

    List with your own agent

    Get your home in front of millions of buyers by listing it on Zillow.

    Learn how to do it

    Sell it yourself

    Take full control of how buyers see your home on Zillow by listing For Sale by Owner (FSBO).

    List your home

    What's special

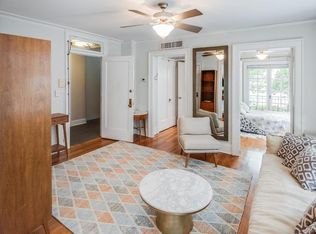
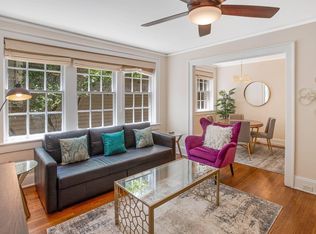
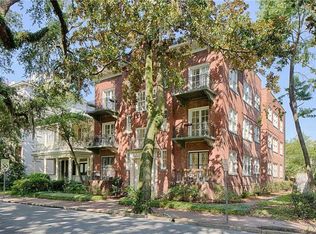
    Enjoy downtown living with a birds-eye view of Savannah's famed 30 acre Forsyth Park! This condo faces the park directly with a 3rd floor balcony overlooking the park and has a private parking space! Walking distance to Brighter Day Foods, the Farmer's Market, and many casual & fine dining restaurants. This classic 1920's building has been renovated with 'green' finishes such as Eucalyptus cabinetry, 'ice stone' counters, low VOC paints & a rainwater recycling irrigation system. The condo has wonderful windows, a large living room, dining room & well designed kitchen with stainless steel appliances including dishwasher & European style refrigerator. The home has oak floors throughout with tile in the restored bathroom with single vanity & tub/shower combo. The bedroom has French doors that open onto a balcony facing Forsyth from 3rd floor allowing for expansive views into the park under the Live Oak canopy. A laundry room & storage area are downstairs, parking space is behind building.

    This property is not currently displayed as for sale or rent on Zillow. This may be different from what's on other websites or public sources.

    Facts & features

    Interior

    Bedrooms & bathrooms
    • Bedrooms: 1
    • Bathrooms: 1
    • Full bathrooms: 1
    Heating
    • Forced air, Heat pump, Electric
    Cooling
    • Central
    Appliances
    • Included: Dishwasher, Garbage disposal, Microwave, Range / Oven, Refrigerator
    • Laundry: In Basement
    Features
    • High Ceilings
    • Basement: Partially Finished, Interior Entry
    • Common walls with other units/homes: No One Above, 2 CommonWalls
    Interior area
    • Structure area source: tax assessor
    • Total interior livable area: 709 sqft

    Property

    Parking
    • Total spaces: 1
    Features
    • Exterior features: Stone, Brick
    • Has view: Yes
    • View description: Park
    Lot
    • Features: City Lot, Sprinkler System, Alley, Lighting-Landscape, None/Condo
    Details
    • Parcel number: 2004411022
    • Other equipment: Intercom

    Construction

    Type & style
    • Home type: Condo
    • Architectural style: Traditional, Other, Condominium Conversion
    Materials
    • masonry
    • Foundation: Other
    • Roof: Metal
    Condition
    • Renovated, Restored
    • Year built: 1926

    Utilities & green energy

    • Sewer: Public Sewer
    • Water: Public Water
    • Utilities for property: Cable Ready
    Green energy
    • Energy efficient items: Thermostat

    Community & HOA

    Community
    • Security: Security Lights
    HOA
    • Has HOA: Yes
    • HOA fee: $275 monthly
    Location
    • Region: Savannah

    Financial & listing details

    • Price per square foot: $448/sqft
    • Tax assessed value: $239,600
    • Annual tax amount: $2,759
    • Inclusions: ceiling fans, Intercom/Radio
    • Tenant pays: Cable TV, Electricity
    • Road surface type: Asphalt, Brick

    Price history

    DateEventPrice
    4/2/2020Sold$259,500+36.6%$366/sqft
    Source: Hive MLS #SA219981 Report a problem
    4/14/2011Sold$190,000-29.6%$268/sqft
    Source: Hive MLS #SA79151 Report a problem
    11/19/2007Sold$270,000$381/sqft
    Source: Public Record Report a problem

    Public tax history

    YearProperty taxesTax assessment
    2025$2,759 -1.5%$95,840 -0.5%
    2024$2,800 +31.2%$96,360 +31.9%
    2023$2,133 +10.3%$73,040 +10.3%
    2022$1,935 -1.6%$66,240 +3.8%
    2021$1,967 +9.6%$63,800 +12.2%
    2020$1,795 $56,840
    2019$1,795 -28.9%$56,840 +33.3%
    2018$2,525 +31.7%$42,640 +8.3%
    2017$1,918 +22.1%$39,360 +6.4%
    2016$1,571 -2.8%$37,000 -51.7%
    2015$1,616 $76,640
    Find assessor info on the county website

    Neighborhood: West Victorian District

    Nearby schools

    GreatSchools rating
    Schools provided by the listing agent
    • Elementary: Gadsen
    • Middle: Tomkins
    • High: Beach

    Source: The MLS. This data may not be complete. We recommend contacting the local school district to confirm school assignments for this home.

    Sell for more on Zillow
    Get a Zillow Showcase℠ listing at no additional cost and you could sell for .
    $317,700
    2% more
    +$6,354
    With Zillow Showcase(estimated)
    $324,054
    Sell for more on Zillow
    Get a Zillow Showcase℠ listing at no additional cost and you could sell for .
    $317,700
    2% more
    +$6,354
    With Zillow Showcase(estimated)
    $324,054