Opportunity awaits with this 3-bedroom, 2-bath home! This property offers a functional floor plan, spacious living areas, and great potential for buyers looking to add their personal touch. While the home could benefit from some cosmetic updates such as fresh paint, new flooring-carpet, and general TLC, it provides a solid foundation to create value and make it your own. ***SOLD AS IS*** This sale is part of an estate, and title has already been opened with the designated title company, helping facilitate a smoother transaction. Don't miss this chance to bring your vision to life!
For sale
$250,000
805 Whitney St, Cedar Hill, TX 75104
3beds
1,720sqft
Single Family Residence
Built in 1985
5,837 Square Feet Lot
$266,300 Zestimate®
$145/sqft
$-- HOA
What's special
Functional floor plan
- 7 days |
- 1,064 |
- 81 |
Likely to sell faster than
Zillow last checked:
Listing updated:
Listed by:
Diana Escamilla 0511736 469-868-6124,
Lanee Scott Realtors, LLC 469-868-6124
Source: NTREIS,MLS#: 21318869
Facts & features
Interior
Bedrooms & bathrooms
- Bedrooms: 3
- Bathrooms: 2
- Full bathrooms: 2
Primary bedroom
- Features: Dual Sinks, Walk-In Closet(s)
- Level: First
- Dimensions: 15 x 12
Bedroom
- Level: First
- Dimensions: 14 x 12
Bedroom
- Level: First
- Dimensions: 12 x 11
Dining room
- Level: First
- Dimensions: 13 x 11
Kitchen
- Level: First
- Dimensions: 13 x 9
Living room
- Level: First
- Dimensions: 21 x 18
Utility room
- Level: First
- Dimensions: 7 x 6
Heating
- Central
Cooling
- Central Air, Ceiling Fan(s)
Appliances
- Included: Dishwasher, Disposal
- Laundry: Washer Hookup, Dryer Hookup
Features
- Cable TV
- Flooring: Carpet, Ceramic Tile
- Windows: Window Coverings
- Has basement: No
- Number of fireplaces: 1
- Fireplace features: Masonry, Wood Burning
Interior area
- Total interior livable area: 1,720 sqft
Video & virtual tour
Property
Parking
- Total spaces: 2
- Parking features: Driveway, Garage
- Attached garage spaces: 2
Features
- Levels: One
- Stories: 1
- Pool features: None
- Fencing: Chain Link
Lot
- Size: 5,837 Square Feet
- Features: Interior Lot
Details
- Parcel number: 160206500A0020000
Construction
Type & style
- Home type: SingleFamily
- Architectural style: Traditional,Detached
- Property subtype: Single Family Residence
Materials
- Brick
- Foundation: Slab
- Roof: Composition
Condition
- Year built: 1985
Utilities & green energy
- Utilities for property: Cable Available
Community & HOA
Community
- Subdivision: Highlands 05
HOA
- Has HOA: No
Location
- Region: Cedar Hill
Financial & listing details
- Price per square foot: $145/sqft
- Tax assessed value: $299,840
- Annual tax amount: $6,892
- Date on market: 7/14/2026
- Cumulative days on market: 8 days
- Listing terms: Cash,Conventional
Estimated market value
$266,300
$248,000 - $282,000
$2,168/mo
Price history
| Date | Event | Price |
|---|---|---|
| 7/14/2026 | Listed for sale | $250,000+72.4%$145/sqft |
Source: NTREIS #21318869 Report a problem | ||
| 9/11/2015 | Sold | -- |
Source: Agent Provided Report a problem | ||
| 9/4/2015 | Listed for sale | $145,000$84/sqft |
Source: Keller Williams Realty Arlington #13228527 Report a problem | ||
Public tax history
| Year | Property taxes | Tax assessment |
|---|---|---|
| 2025 | $6,892 +0% | $299,840 |
| 2024 | $6,889 +275.9% | $299,840 +4.3% |
| 2023 | $1,833 -42.7% | $287,560 |
| 2022 | $3,196 +3% | $287,560 +48.6% |
| 2021 | $3,104 +4.1% | $193,540 |
| 2020 | $2,980 +5.4% | $193,540 +5.1% |
| 2019 | $2,828 +5.2% | $184,210 +10.3% |
| 2018 | $2,687 +5.4% | $167,000 +22.3% |
| 2017 | $2,549 -0.9% | $136,570 |
| 2016 | $2,571 +97.7% | $136,570 +32% |
| 2015 | $1,301 | $103,460 +11.7% |
| 2014 | $1,301 | $92,630 |
| 2013 | -- | -- |
| 2012 | -- | -- |
| 2011 | -- | -- |
| 2010 | -- | -- |
| 2009 | -- | -- |
| 2008 | -- | -- |
| 2007 | -- | -- |
| 2005 | -- | -- |
| 2004 | -- | -- |
| 2003 | -- | -- |
| 2002 | -- | -- |
| 2001 | -- | -- |
Find assessor info on the county website
Monthly payment
Est. payment
Payment breakdown
Explore the cost of this home by adjusting the details. Changes won't be saved.Climate risks
Neighborhood: Highlands
Nearby schools
GreatSchools rating
- 5/10Highlands Elementary SchoolGrades: PK-5Distance: 0.1 mi
- 5/10W S Permenter Middle SchoolGrades: 6-8Distance: 1.3 mi
- 2/10Cedar Hill High SchoolGrades: 9-12Distance: 1.2 mi
Schools provided by the listing agent
- Elementary: Highlands
- Middle: Permenter,Beltline
- High: Cedar Hill
- District: Cedar Hill ISD
Source: NTREIS. This data may not be complete. We recommend contacting the local school district to confirm school assignments for this home.
- $--3 bd2 ba1.4k sqft809 Whitney St, Cedar Hill, TX 75104Sold

- $290,4003 bd2 ba1.7k sqft801 Whitney St, Cedar Hill, TX 75104Off Market
- $278,2004 bd2 ba1.6k sqft813 Whitney St, Cedar Hill, TX 75104Off Market

- $245,3003 bd2 ba1.3k sqft808 Plummer Dr, Cedar Hill, TX 75104Off Market

- $262,4003 bd2 ba1.7k sqft804 Plummer Dr, Cedar Hill, TX 75104Off Market
- $234,0003 bd2 ba1.5k sqft812 Plummer Dr, Cedar Hill, TX 75104Off Market
- $254,6003 bd2 ba1.3k sqft817 Whitney St, Cedar Hill, TX 75104Off Market
- $252,4003 bd2 ba1.4k sqft800 Plummer Dr, Cedar Hill, TX 75104Off Market
A local agent can set up tours, give advice and negotiate with sellers.
Similar homes
- $259,9003 bd2 ba1.3k sqft1115 Parker Ct, Cedar Hill, TX 75104For Sale
 MLS ID #21329186, Regina Layman. NTREIS
 - $240,0003 bd2 ba1.3k sqft1123 Saturn Dr, Cedar Hill, TX 75104For Sale
 MLS ID #21255025, Jennifer Charron. NTREIS
 - $279,9953 bd2 ba1.2k sqft610 Lemons St, Cedar Hill, TX 75104For Sale
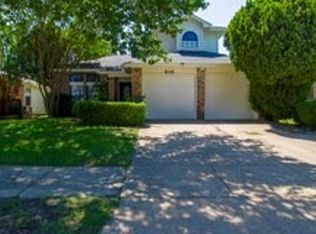 MLS ID #21258193, Douglass Lyles. NTREIS
 - $224,9903 bd2 ba1.1k sqft163 Hood Dr, Cedar Hill, TX 75104For Sale
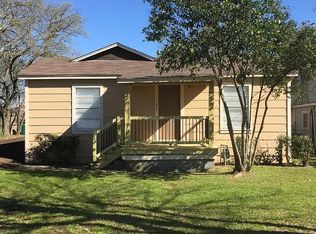 MLS ID #21262052, Calvin Lyman. NTREIS
 - $335,0004 bd2 ba1.7k sqft651 Brookside Dr, Cedar Hill, TX 75104For Sale By Owner
- $214,9902 bd1 ba912 sqft309 S Main St, Cedar Hill, TX 75104For SaleMLS ID #21262206, Calvin Lyman. NTREIS
- $280,0003 bd2 ba1.7k sqft705 Priscilla Ln, Desoto, TX 75115For SaleMLS ID #21292416, Morrissa Reid. NTREIS
- $260,0003 bd2 ba1.5k sqft1314 Holt Ave, Desoto, TX 75115For SaleMLS ID #21305658, Karl Biggins. NTREIS
- $--3 bd2 ba2.4k sqft937 Clear Springs Dr, Desoto, TX 75115AuctionServiceLink Auction
- $289,9903 bd2 ba1.7k sqft604 Holly Ln, Duncanville, TX 75116For SaleMLS ID #21328577, Sergio Rodriguez. NTREIS
- $275,0004 bd3 ba1.5k sqft1570 Sutter St, Dallas, TX 75216For SaleMLS ID #21336795, Teresa Hernandez. NTREIS
- $--3 bd2 ba1.5k sqft358 Forrest Hill Ln, Grand Prairie, TX 75052AuctionServiceLink Auction
- $279,0003 bd2 ba1.5k sqft914 Clark Trl, Grand Prairie, TX 75052For SaleMLS ID #21291777, Barbara Kerr. NTREIS
- $300,0004 bd2 ba1.6k sqft741 NW 14th St, Grand Prairie, TX 75050For SaleMLS ID #21335259, Calena Bush. NTREIS
- $289,9004 bd2 ba1.6k sqft2467 Mallory Ln, Lancaster, TX 75134For SaleMLS ID #21331062, Saul Sanchez. NTREIS
- $315,0003 bd2 ba1.8k sqft209 Newcastle St, Waxahachie, TX 75165For SaleMLS ID #21335427, Chad Hensley. NTREIS
- $320,0004 bd3 ba2.5k sqft205 Roaring Springs Dr, Desoto, TX 75115For SaleMLS ID #21301682, Matthew Holian. NTREIS
- $185,0002 bd2 ba1k sqft108 Brookside Dr, Duncanville, TX 75137For SaleMLS ID #21327831, Derek Pilkinton. NTREIS
- $269,9003 bd2 ba1k sqft3807 Falls Dr, Dallas, TX 75211For SaleMLS ID #21299615, Randa Harper. NTREIS
- $224,9003 bd2 ba920 sqft110 N Hillside St, Red Oak, TX 75154For SaleMLS ID #21200693, Felipe Soares. NTREIS
