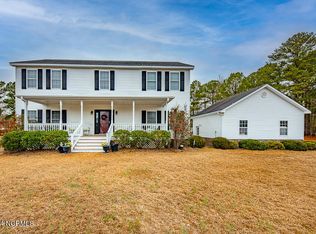
This home has it all—a smart, functional layout, updates throughout, and a whole home generator for year-round peace of mind. Enter inside 805 Wildwood Pointe Drive from the covered front porch and you're immediately welcomed into an open-concept living space designed for both comfort and connection. To your right, the dining area and kitchen invite you in with warm natural light and an easy flow that makes hosting effortless. The spacious living room wows with vaulted ceilings, updated PergoPro flooring (June 2025), and a cozy corner gas log fireplace that instantly makes you feel at home. The split bedroom floor plan ensures privacy, while the finished room over the garage offers flexible space for a home office, guest suite, playroom—whatever you need. Plush, newer carpet and padding (June 2025) gives a fresh feel to all bedrooms and the bonus space, while the primary suite is tucked away and features a tray ceiling, an updated West Shore Homes walk-in shower, and dual sink vanity for your own private retreat. Head outside to enjoy the back porch overlooking a fenced-in section of the backyard—perfect for pets—with additional unfenced yard space ready for your garden, fire-pit, or play area. And for added convenience and versatility, the property includes a 30-amp RV hookup, making it easy to host visitors, prep for travel, or accommodate your own mobile lifestyle. Located on a peaceful, low-traffic street with a relaxed, country vibe offering no city taxes and wonderful neighbors, this location offers the best of both worlds—quiet surroundings and quick access to historic downtown New Bern, MCAS Cherry Point, Greenville, and the Crystal Coast. Whether you're a first-time buyer or looking for your forever home, this one is truly something special. Don't miss your chance—schedule your private showing with us today!
Sold for $287,500
$287,500
805 Wildwood Pointe Drive, New Bern, NC 28560
3beds
1,716sqft
Single Family Residence
Built in 2005
0.49 Acres Lot
$288,000 Zestimate®
$168/sqft
$2,071 Estimated rent
Home value
$288,000
$259,000 - $320,000
$2,071/mo
Zestimate® history
Owner options
List your home for rent
$2,071/mo
Rent Zestimate®
Find your next renter with Zillow Rental Manager. Plus, with online applications, you can quickly screen prospective tenants – for free.
$2,071/mo
Rent Zestimate®
Refinance and save
$1,694/mo
Est. payment
Refinancing to a lower rate could help reduce your monthly payments and save thousands over the life of the loan.
$1,694/mo
Est. payment
Explore your selling options
Work with a Zillow partner agent
Leverage their expertise and Zillow's premium Showcase listings to get your home seen by more buyers.
Get startedList with your own agent
Get your home in front of millions of buyers by listing it on Zillow.
Learn how to do itSell it yourself
Take full control of how buyers see your home on Zillow by listing For Sale by Owner (FSBO).
List your homeWhat's special
Zillow last checked:
Listing updated:
Listed by:
ROWLAND & THE HOME SALES TEAM 252-631-6787,
Keller Williams Realty,
KATIE LEMAIRE 910-750-2887,
Keller Williams Realty
Bought with:
The DONNA AND TEAM NEW BERN
Keller Williams Realty
Source: Hive MLS,MLS#: 100520725 Originating MLS: Neuse River Region Association of Realtors
Originating MLS: Neuse River Region Association of RealtorsFacts & features
Interior
Bedrooms & bathrooms
- Bedrooms: 3
- Bathrooms: 2
- Full bathrooms: 2
Rooms
- Room types: Master Bedroom, Bedroom 2, Bedroom 3, Living Room, Dining Room, Fnshd Room over Garage, Laundry
Primary bedroom
- Level: First
- Dimensions: 14.7 x 13
Bedroom 2
- Level: First
- Dimensions: 12.36 x 13.54
Bedroom 3
- Level: First
- Dimensions: 10.35 x 12.41
Dining room
- Level: First
Other
- Level: Second
- Dimensions: 10.8 x 19.42
Kitchen
- Level: First
Laundry
- Level: First
- Dimensions: 6 x 6
Living room
- Level: First
- Dimensions: 18 x 17.4
Heating
- Electric, Heat Pump
Cooling
- Central Air
Appliances
- Included: Electric Oven, Built-In Microwave, Freezer, Washer, Refrigerator, Range, Dryer, Dishwasher
- Laundry: Laundry Room
Features
- Master Downstairs, Vaulted Ceiling(s), Tray Ceiling(s), Whole-Home Generator, Ceiling Fan(s), Pantry, Walk-in Shower, Blinds/Shades, Gas Log
- Flooring: Carpet, Laminate, Tile
- Doors: Storm Door(s)
- Basement: None
- Attic: Storage,Floored,Walk-In
- Has fireplace: Yes
- Fireplace features: Gas Log
Interior area
- Total structure area: 1,716
- Total interior livable area: 1,716 sqft
Property
Parking
- Total spaces: 4
- Parking features: Garage Faces Front, Additional Parking, Gravel, Garage Door Opener, Off Street, On Site, Paved
- Uncovered spaces: 4
Accessibility
- Accessibility features: None
Features
- Levels: Two
- Stories: 2
- Patio & porch: Covered, Deck, Porch
- Exterior features: Storm Doors
- Pool features: None
- Fencing: Chain Link
Lot
- Size: 0.49 Acres
- Dimensions: 80.27 x 280.17 x 80 x 265.48
Details
- Parcel number: 20393 025
- Zoning: RESIDENTIAL
- Special conditions: Standard
Construction
Type & style
- Home type: SingleFamily
- Property subtype: Single Family Residence
Materials
- Vinyl Siding
- Foundation: Crawl Space
- Roof: Architectural Shingle
Condition
- New construction: No
- Year built: 2005
Utilities & green energy
- Sewer: Septic Tank
- Water: Public
- Utilities for property: Water Connected
Community & HOA
Community
- Security: Smoke Detector(s)
- Subdivision: Wildwood Pointe
HOA
- Has HOA: No
Location
- Region: New Bern
Financial & listing details
- Price per square foot: $168/sqft
- Tax assessed value: $219,560
- Annual tax amount: $1,158
- Date on market: 8/22/2025
- Cumulative days on market: 71 days
- Listing agreement: Exclusive Right To Sell
- Listing terms: Cash,Conventional,FHA,USDA Loan,VA Loan
- Road surface type: Paved
Price history
| Date | Event | Price |
|---|---|---|
| 10/29/2025 | Sold | $287,500-3.8%$168/sqft |
Source:  Hive MLS #100520725 Report a problem Hive MLS #100520725 Report a problem | ||
| 10/1/2025 | Contingent | $299,000$174/sqft |
Source: Hive MLS #100520725 Report a problem | ||
| 9/10/2025 | Price change | $299,000-5.1%$174/sqft |
Source: Hive MLS #100520725 Report a problem | ||
| 8/27/2025 | Price change | $315,000-3.1%$184/sqft |
Source: Hive MLS #100520725 Report a problem | ||
| 8/13/2025 | Price change | $325,000-4.1%$189/sqft |
Source: Hive MLS #100520725 Report a problem | ||
| 8/1/2025 | Price change | $339,000-1.7%$198/sqft |
Source: Hive MLS #100520725 Report a problem | ||
| 7/23/2025 | Listed for sale | $345,000+104.7%$201/sqft |
Source: Hive MLS #100520725 Report a problem | ||
| 2/23/2006 | Sold | $168,500+1023.3%$98/sqft |
Source: Hive MLS #90049233 Report a problem | ||
| 5/20/2005 | Sold | $15,000$9/sqft |
Source: Public Record Report a problem | ||
Public tax history
| Year | Property taxes | Tax assessment |
|---|---|---|
| 2025 | $1,158 | $219,560 |
| 2024 | $1,158 +1% | $219,560 |
| 2023 | $1,146 | $219,560 +38.5% |
| 2022 | -- | $158,480 |
| 2021 | $1,051 | $158,480 |
| 2020 | -- | $158,480 |
| 2019 | $1,034 | $158,480 |
| 2018 | $1,034 +3.2% | $158,480 |
| 2017 | $1,002 | $158,480 -5.4% |
| 2016 | $1,002 +10% | $167,460 |
| 2015 | $911 | $167,460 |
| 2014 | $911 | $167,460 |
| 2013 | -- | $167,460 |
| 2012 | -- | $167,460 -3.1% |
| 2011 | -- | $172,780 |
| 2010 | -- | $172,780 +27.2% |
| 2009 | -- | $135,820 |
| 2008 | -- | $135,820 |
| 2007 | -- | $135,820 +995.3% |
| 2006 | -- | $12,400 |
| 2005 | -- | $12,400 |
| 2004 | -- | $12,400 |
| 2002 | -- | $12,400 |
Find assessor info on the county website
Neighborhood: 28560
Nearby homes
- $402,5004 bd3 ba-- sqft803 Wildwood Pointe Dr, New Bern, NC 28560Sold
- $275,4003 bd2 ba1.2k sqft809 Wildwood Pointe Dr, Oriental, NC 28560Off Market
- $402,3004 bd4 ba2.8k sqft801 Wildwood Pointe Dr, New Bern, NC 28560Sold
- $268,5003 bd2 ba1.4k sqft817 Wildwood Pointe Dr, New Bern, NC 28560Off Market
- $150,6003 bd1 ba720 sqft2233 Ridge Rd, New Bern, NC 28560Off Market
- $269,5003 bd2 ba1.3k sqft821 Wildwood Pointe Dr, New Bern, NC 28560Off Market
- $266,4003 bd2 ba208 sqft802 Wildwood Pointe Dr, New Bern, NC 28560Off Market
- $352,3003 bd2 ba77 sqft814 Wildwood Pointe Dr, New Bern, NC 28560Off Market
Nearby schools
GreatSchools rating
- 6/10Bridgeton ElementaryGrades: PK-5Distance: 1.1 mi
- 4/10West Craven MiddleGrades: 6-8Distance: 5.9 mi
- 2/10West Craven HighGrades: 9-12Distance: 6.8 mi
Schools provided by the listing agent
- Elementary: Bridgeton
- Middle: West Craven
- High: West Craven
Source: Hive MLS. This data may not be complete. We recommend contacting the local school district to confirm school assignments for this home.
Get a cash offer in 3 minutes
Find out how much your home could sell for in as little as 3 minutes with a no-obligation cash offer.
Estimated market value
$288,000
Get a cash offer in 3 minutes
Find out how much your home could sell for in as little as 3 minutes with a no-obligation cash offer.
Estimated market value
$288,000
- North Carolina
- Craven County
- New Bern
- 28560
- 805 Wildwood Pointe Drive
Nearby cities
Nearby neighborhoods
Nearby zip codes
Other New Bern Topics
