Skip main navigation
Off market
  • $304,000

    805 Windrift Ln, Fort Wayne, IN 46845

    3beds
    1,777sqft
    SingleFamily
    Built in 1986
    0.27 Acres Lot
    $304,000 Zestimate®
    $171/sqft
    $2,078 Estimated rent

    Home value

    $304,000

    $289,000 - $319,000

    $2,078/mo

    Zestimate® history
    Loading
    Loading...

    Owner options

    List your home for rent

    $2,078/mo

    Rent Zestimate®

    Find your next renter with Zillow Rental Manager. Plus, with online applications, you can quickly screen prospective tenants – for free.

    Learn more

    $2,078/mo

    Rent Zestimate®

    Refinance and save

    $1,864/mo

    Est. payment

    Refinancing to a lower rate could help reduce your monthly payments and save thousands over the life of the loan.

    See today's rates

    $1,864/mo

    Est. payment

    Explore your selling options

    Work with a Zillow partner agent

    Leverage their expertise and Zillow's premium Showcase listings to get your home seen by more buyers.

    Get started

    List with your own agent

    Get your home in front of millions of buyers by listing it on Zillow.

    Learn how to do it

    Sell it yourself

    Take full control of how buyers see your home on Zillow by listing For Sale by Owner (FSBO).

    List your home

    What's special

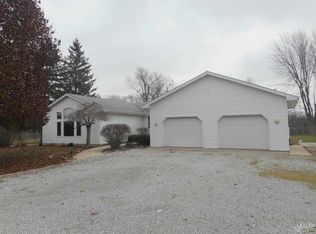
    NWAC Schools and conveniently located off Coldwater Road between Dupont and Union Chapel - 805 Windrift Lane is a well maintained 3 bedroom 2 full bath ranch + rec roof loft, with just under 1800 square feet of living space. 2 car garage and a large fenced yard! Close to shopping, the YMCA, parks and trails, movie theaters, and a very short drive to the highway. Upon entry is a nice sized foyer which opens up to the living room - you'll find high ceilings and a lot of natural light pouring in through the windows. New vinyl flooring (2019) spans throughout the living room and through the formal dining room. The kitchen is ideal with plenty of storage, counter space, kitchen island, and stainless steel appliances. 3 good sized bedrooms on the main floor with fresh paint and new carpet (2019). Second full bath has been thoughtfully remodeled (2019). Need rec space? Upstairs you will discover plenty of room for an office, children's play area, man cave, you name it! To top things off - the backyard is SPACIOUS and FENCED, fresh landscape has been completed, and a brand new ac unit installed 2019, - making this home a winner! Other notable items: 6 panel doors (2019), fresh paint throughout main floor (2019), and roof is 5-6 years old. Schedule your showing on this one before it's GONE! 3D Tour Available!

    This property is off market, which means it's not currently listed for sale or rent on Zillow. This may be different from what's available on other websites or public sources.

    Facts & features

    Interior

    Bedrooms & bathrooms
    • Bedrooms: 3
    • Bathrooms: 2
    • Full bathrooms: 2
    • Main level bathrooms: 2
    Heating
    • Forced air, Gas
    Cooling
    • Central
    Appliances
    • Included: Dishwasher, Dryer, Garbage disposal, Range / Oven
    • Laundry: Electric Dryer Hookup, Gas Dryer Hookup, Main Level, Dryer Hook Up Gas/Elec
    Features
    • Breakfast Bar, Kitchen Island, Vaulted Ceiling(s), Laminate Counters, Formal Dining Room, Entrance Foyer, Tub/Shower Combination, Main Level Bedroom Suite, Stand Up Shower
    • Doors: Six Panel Doors
    • Windows: Window Treatments
    • Basement: None
    • Attic: Pull Down Stairs
    Interior area
    • Total interior livable area: 1,777 sqft
    • Finished area below ground: 0

    Property

    Parking
    • Total spaces: 2
    • Parking features: Garage - Attached
    Features
    • Patio & porch: Deck Open
    • Exterior features: Wood
    • Fencing: Privacy, Wood, Full
    Lot
    • Size: 0.27 Acres
    • Topography: Level
    Details
    • Parcel number: 020234101005000091

    Construction

    Type & style
    • Home type: SingleFamily
    • Architectural style: One and Half Story
    Materials
    • Frame
    • Roof: Asphalt
    Condition
    • Year built: 1986

    Utilities & green energy

    • Gas: Gas
    • Sewer: Public Sewer
    • Water: City

    Community & neighborhood

    Location
    • Region: Fort Wayne

    HOA & financial

    HOA
    • Has HOA: Yes
    • HOA fee: $12 monthly

    Other

    Other facts
    • Sewer: Public Sewer
    • Heating: Forced Air, Natural Gas
    • Topography: Level
    • Appliances: Dishwasher, Refrigerator, Washer, Electric Range, Gas Water Heater, Dryer-Electric
    • Roof: Asphalt, Shingle
    • GarageYN: true
    • AttachedGarageYN: true
    • HeatingYN: true
    • CoolingYN: true
    • FoundationDetails: Slab
    • RoomsTotal: 7
    • ConstructionMaterials: Wood Siding
    • InteriorFeatures: Breakfast Bar, Kitchen Island, Vaulted Ceiling(s), Laminate Counters, Formal Dining Room, Entrance Foyer, Tub/Shower Combination, Main Level Bedroom Suite, Stand Up Shower
    • MainLevelBathrooms: 2
    • Fencing: Privacy, Wood, Full
    • FarmLandAreaUnits: Square Feet
    • ParkingFeatures: Attached, Concrete
    • Cooling: Central Air
    • OpenParkingYN: true
    • LaundryFeatures: Electric Dryer Hookup, Gas Dryer Hookup, Main Level, Dryer Hook Up Gas/Elec
    • WindowFeatures: Window Treatments
    • BelowGradeFinishedArea: 0
    • Attic: Pull Down Stairs
    • RoomBedroom1Level: Main
    • RoomBedroom2Level: Main
    • RoomBedroom3Level: Main
    • RoomDiningRoomLevel: Main
    • RoomKitchenLevel: Main
    • RoomLivingRoomLevel: Main
    • Gas: Gas
    • WaterSource: City
    • PatioAndPorchFeatures: Deck Open
    • ArchitecturalStyle: One and Half Story
    • DoorFeatures: Six Panel Doors
    • MlsStatus: Active

    Price history

    DateEventPrice
    5/29/2020Sold$196,000+85.8%$110/sqft
    Source: Agent Provided Report a problem
    1/11/2012Sold$105,500-18.8%$59/sqft
    Source: Agent Provided Report a problem
    8/25/2011Price change$129,900-7.1%$73/sqft
    Source: CENTURY 21 Bradley Realty, Inc. #201108318 Report a problem
    7/27/2011Listed for sale$139,900-11.7%$79/sqft
    Source: Bradley Realty, Inc. #201108318 Report a problem
    7/11/2011Sold$158,482$89/sqft
    Source: Public Record Report a problem

    Public tax history

    YearProperty taxesTax assessment
    2025$2,441 +8.9%$287,600 +21.1%
    2024$2,241 +12%$237,400 +9.1%
    2023$2,001 +1.2%$217,600 +12.5%
    2022$1,977 +6.8%$193,500 +1.8%
    2021$1,850 +15.5%$190,100 +7.2%
    2020$1,602 +19.4%$177,400 +15.2%
    2019$1,341 +2.6%$154,000 +17.3%
    2018$1,307 -4.7%$131,300 +0.8%
    2017$1,371 +10.6%$130,200 -4.7%
    2016$1,240 -51.2%$136,600 +7.5%
    2014$2,542 +8.4%$127,100 +8.4%
    2013$2,344 +221.6%$117,200 -3.9%
    2011$729 $121,900 +9.7%
    2010-- $111,100 -14.6%
    2007-- $130,100 +12.3%
    2005-- $115,900
    2004-- $115,900 +74.8%
    2001-- $66,300 +200%
    1999-- $22,100

    Find assessor info on the county website

    Neighborhood: Windrift

    Nearby schools

    GreatSchools rating
    Schools provided by the listing agent
    • Elementary: Perry Hill
    • Middle: Maple Creek
    • High: Carroll
    • District: Northwest Allen County

    Source: The MLS. This data may not be complete. We recommend contacting the local school district to confirm school assignments for this home.

    Get pre-qualified for a loan
    At Zillow Home Loans, we can pre-qualify you in as little as 5 minutes with no impact to your credit score.

    An equal housing lender. NMLS #10287.

    Sell for more on Zillow
    Get a Zillow Showcase℠ listing at no additional cost and you could sell for .
    $304,000
    2% more
    +$6,080
    With Zillow Showcase(estimated)
    $310,080