Welcome to this charming 3-bedroom, 2-bathroom home nestled in a prime location just minutes from beautiful Lake Granbury in Granbury, Texas. Perfect for families, retirees, or anyone seeking the relaxed lakeside lifestyle, this home offers easy access to boating, fishing, waterfront parks, and the historic charm of downtown Granbury—all while providing modern comforts and plenty of space to unwind.Step Inside: Bright & Inviting Open Floor PlanAs you enter, you’re greeted by a spacious, open-concept living area that seamlessly connects the family room, dining space, and kitchen. This flowing layout creates a warm, welcoming environment ideal for everyday living and entertaining guests. Natural light pours in through generous windows, highlighting the durable laminate flooring throughout the main areas—easy to maintain, stylish, and perfect for the active Texas lifestyle.Chef-Ready KitchenThe heart of the home is the updated kitchen, featuring sleek quartz countertops that offer both beauty and functionality. Stainless steel appliances add a contemporary touch, while the below-counter microwave keeps the space streamlined and efficient. Whether you’re preparing a quick family meal or hosting a lakeside barbecue, this kitchen delivers everything you need with style and convenience.Comfortable Bedrooms & BathsThe three generously sized bedrooms provide flexibility for a home office, guest room, or growing family. The primary suite offers a peaceful retreat with its own bathroom, while the additional full bath serves the other bedrooms comfortably. Fresh finishes and thoughtful details make each space feel bright and inviting.
Sold
Price Unknown
805 Woodhaven Ct, Granbury, TX 76048
3beds
1,759sqft
Single Family Residence
Built in 2021
0.37 Acres Lot
$303,900 Zestimate®
$--/sqft
$2,185 Estimated rent
Home value
$303,900
$289,000 - $319,000
$2,185/mo
Zestimate® history
Owner options
List your home for rent
$2,185/mo
Rent Zestimate®
Find your next renter with Zillow Rental Manager. Plus, with online applications, you can quickly screen prospective tenants – for free.
$2,185/mo
Rent Zestimate®
Refinance and save
Refinancing to a lower rate could help reduce your monthly payments and save thousands over the life of the loan.
Explore your selling options
Work with a Zillow partner agent
Leverage their expertise and Zillow's premium Showcase listings to get your home seen by more buyers.
Get startedList with your own agent
Get your home in front of millions of buyers by listing it on Zillow.
Learn how to do itSell it yourself
Take full control of how buyers see your home on Zillow by listing For Sale by Owner (FSBO).
List your homeWhat's special
Stainless steel appliancesThree generously sized bedroomsBelow-counter microwaveSleek quartz countertopsUpdated kitchen
Zillow last checked:
Listing updated:
Listed by:
George Herring 0462767 972-801-2462,
RE/MAX DFW Associates 972-312-9000
Bought with:
Lauren Webb
Texas Legacy Realty
Source: NTREIS,MLS#: 21217877
Facts & features
Interior
Bedrooms & bathrooms
- Bedrooms: 3
- Bathrooms: 2
- Full bathrooms: 2
Primary bedroom
- Level: First
- Dimensions: 14 x 12
Bedroom
- Level: First
- Dimensions: 11 x 12
Bedroom
- Level: First
- Dimensions: 11 x 13
Breakfast room nook
- Level: First
- Dimensions: 14 x 10
Other
- Level: First
- Dimensions: 6 x 8
Kitchen
- Level: First
- Dimensions: 14 x 10
Living room
- Level: First
- Dimensions: 20 x 14
Heating
- Central, Electric, ENERGY STAR Qualified Equipment
Cooling
- Central Air, Electric, ENERGY STAR Qualified Equipment
Appliances
- Included: Dishwasher, Disposal, Microwave
- Laundry: Washer Hookup, Electric Dryer Hookup
Features
- High Speed Internet, Cable TV
- Flooring: Laminate, Tile
- Windows: Window Coverings
- Has basement: No
- Has fireplace: No
Interior area
- Total interior livable area: 1,759 sqft
Property
Parking
- Total spaces: 2
- Parking features: Garage, Garage Door Opener
- Attached garage spaces: 2
Features
- Levels: One
- Stories: 1
- Pool features: None
Lot
- Size: 0.37 Acres
- Features: Interior Lot, Landscaped, Subdivision, Sprinkler System
Details
- Parcel number: R000012475
Construction
Type & style
- Home type: SingleFamily
- Architectural style: Traditional,Detached
- Property subtype: Single Family Residence
- Attached to another structure: Yes
Materials
- Brick
- Foundation: Slab
- Roof: Composition
Condition
- Year built: 2021
Utilities & green energy
- Sewer: Septic Tank
- Water: Community/Coop
- Utilities for property: Electricity Available, Electricity Connected, Septic Available, Separate Meters, Underground Utilities, Water Available, Cable Available
Community & HOA
Community
- Security: Security System, Carbon Monoxide Detector(s)
- Subdivision: Heritage Heights Sec 2
HOA
- Has HOA: No
Location
- Region: Granbury
Financial & listing details
- Annual tax amount: $4,174
- Date on market: 3/25/2026
- Cumulative days on market: 12 days
- Listing terms: Cash,Conventional,FHA,VA Loan
- Electric utility on property: Yes
Price history
| Date | Event | Price |
|---|---|---|
| 5/5/2026 | Sold | -- |
Source: NTREIS #21217877 Report a problem | ||
| 4/14/2026 | Pending sale | $309,900$176/sqft |
Source: NTREIS #21217877 Report a problem | ||
| 4/8/2026 | Contingent | $309,900$176/sqft |
Source: NTREIS #21217877 Report a problem | ||
| 3/25/2026 | Listed for sale | $309,900$176/sqft |
Source: NTREIS #21217877 Report a problem | ||
Public tax history
Tax history is unavailable.
Neighborhood: 76048
Nearby homes
- $--3 bd2 ba1.7k sqft805 Woodhaven Dr, Granbury, TX 76048Sold

- $--4,791 Square Feet805 Woodhaven Ct LOT 49, Granbury, TX 76048Off Market
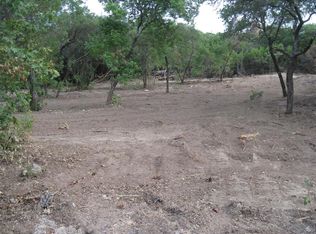
- $--4,356 Square Feet803 Woodhaven Ct LOT 48, Granbury, TX 76048Off Market

- $35,000-- bd-- ba-- sqft807 Woodhaven Ct, Granbury, TX 76048Off Market
- $--3,920 Square Feet807 Woodhaven Ct LOT 50, Granbury, TX 76048Off Market
- $--0.84 Acres813 Woodhaven Ct, Granbury, TX 76048Sold
- $358,100-- bd-- ba1.7k sqft2513 Woodhaven Dr, Granbury, TX 76048Off Market
- $--0.52 Acres2513 Woodhaven Dr LOT 47, Granbury, TX 76048Off Market
Nearby schools
GreatSchools rating
- 7/10Mambrino SchoolGrades: PK-5Distance: 5.5 mi
- 4/10Granbury Middle SchoolGrades: 6-8Distance: 2.3 mi
- 6/10Granbury High SchoolGrades: 9-12Distance: 1.9 mi
Schools provided by the listing agent
- Elementary: Mambrino
- Middle: Granbury
- High: Granbury
- District: Granbury ISD
Source: NTREIS. This data may not be complete. We recommend contacting the local school district to confirm school assignments for this home.
Get a cash offer in 3 minutes
Find out how much your home could sell for in as little as 3 minutes with a no-obligation cash offer.
Estimated market value
$303,900
Get a cash offer in 3 minutes
Find out how much your home could sell for in as little as 3 minutes with a no-obligation cash offer.
Estimated market value
$303,900
- Texas
- Hood County
- Granbury
- 76048
- 805 Woodhaven Ct
Nearby cities
Nearby neighborhoods
Nearby zip codes
Other Granbury Topics
