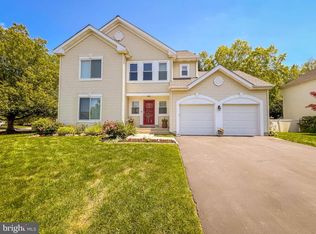
Outstanding blend of Bucks County Brick colonial exterior and chic Contemporary flowing floor plan. Impressive turn staircase shows off this Dramatic 2-Story foyer; wide archway to formal Living room, accented by twin arched windows, opens to formal Dining room, window bright and accentuated by smart lighting. Adding to the flair through the 1st floor find Unique Amtico blonde wood flooring, a commercial grade composite. Daring 2-story Family room, with contemporary ceiling fan and plush new carpeting, open to breakfast room and Exceptional Kitchen offering endless blue eye Granite counters, oversized center island with breakfast bar, upgraded stainless appliances including gas range and wine chiller; pinpoint recessed lighting. The avant-garde decor continues through the 2nd floor where the family rm balcony separates the bedrooms from the Main Bedroom suite with coffered ceiling. Ceramic tiled Main bath with luxury soaking tub, oversized shower, and twin vanities. 3 additional window bright bedrooms with ample closets. Double bowl vanity guest bathroom offers tub/shower. You will notice custom window shades throughout. Enjoy outdoor entertaining on the Trex Deck privately surrounded by landscaped Fenced yard, conveniently accessed from breakfast room Atrium doors. Full high concrete basement currently used as workout gym and storage. Located by bucolic Peddler's Village, near the art galleries of New Hope.
This property is off market, which means it's not currently listed for sale or rent on Zillow. This may be different from what's available on other websites or public sources.