Skip main navigation
Closed
  • $589,000

    805 Yosemite Dr, Suwanee, GA 30024

    4beds
    2,803sqft
    Single Family Residence
    Built in 1995
    0.39 Acres Lot
    $562,600 Zestimate®
    $210/sqft
    $3,211 Estimated rent

    Home value

    $562,600

    $518,000 - $613,000

    $3,211/mo

    Zestimate® history
    Loading
    Loading...

    Owner options

    List your home for rent

    $3,211/mo

    Rent Zestimate®

    Find your next renter with Zillow Rental Manager. Plus, with online applications, you can quickly screen prospective tenants – for free.

    Learn more

    $3,211/mo

    Rent Zestimate®

    Refinance and save

    $4,374/mo

    Est. payment

    Refinancing to a lower rate could help reduce your monthly payments and save thousands over the life of the loan.

    See today's rates

    $4,374/mo

    Est. payment

    Explore your selling options

    Work with a Zillow partner agent

    Leverage their expertise and Zillow's premium Showcase listings to get your home seen by more buyers.

    Get started

    List with your own agent

    Get your home in front of millions of buyers by listing it on Zillow.

    Learn how to do it

    Sell it yourself

    Take full control of how buyers see your home on Zillow by listing For Sale by Owner (FSBO).

    List your home

    What's special

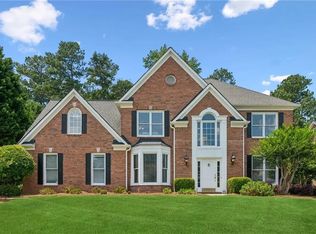
    Welcome home! This well maintained brick beauty is ready for its next chapter. Located in a well-established swim tennis community within the highly sought after North Gwinnett High School district and zoned for Level Creek Elementary, this property offers both space and location at a competitive price. From the moment you arrive, you'll notice the side entry garage, extended parking pad & professional landscaping. Inside, a two story foyer is flanked by a formal dining room on one side and a light-filled flex space on the other, perfect for a home office, piano room, or sitting area. The dining room features a charming bay window with a built-in window seat, adding character and function. The spacious living area opens to the kitchen and backyard, creating a seamless flow for everyday living or entertaining. The kitchen features bamboo floors, granite countertops, newer stainless steel appliances, custom cabinet lighting, a butler's pantry, and a walk-in pantry with an organizational system. While the finishes lean toward a more traditional style, the home has been beautifully maintained and offers a solid foundation for your personal updates or design vision. Upstairs, the oversized primary suite includes a sitting area, spacious bath and large walk-in closet. A split-bedroom layout provides privacy, with three additional bedrooms and a full bath located on the opposite side of the second level. Step outside to your own backyard retreat with a charming arbor, professionally outdoor lighting, and a flat yard ideal for gardening, play, or pets. The home is located on a quiet street close to the neighborhood amenities including tennis courts, swimming pool, and playground. Recent updates include a new HVAC system (October 2024) and new water heater (June 2025) for added peace of mind.

    Zillow last checked:

    Listing updated:

    Listed by:

    Eileen Hill 6785828068,

    Keller Williams Realty Atl. Partners

    Bought with:

    Jingru Sui, 392936

    Real Broker LLC

    Source: GAMLS,MLS#: 10561457MLS Logo

    Facts & features

    Interior

    Bedrooms & bathrooms
    • Bedrooms: 4
    • Bathrooms: 3
    • Full bathrooms: 2
    • 1/2 bathrooms: 1
    Rooms
    • Room types: Laundry
    Dining room
    • Features: Seats 12+
    Kitchen
    • Features: Walk-in Pantry
    Heating
    • Central, Natural Gas
    Cooling
    • Ceiling Fan(s), Central Air
    Appliances
    • Included: Dishwasher, Disposal, Dryer
    • Laundry: Upper Level
    Features
    • High Ceilings, Split Bedroom Plan
    • Flooring: Carpet, Hardwood
    • Windows: Double Pane Windows
    • Basement: None
    • Number of fireplaces: 1
    • Fireplace features: Gas Starter
    • Common walls with other units/homes: No Common Walls
    Interior area
    • Total structure area: 2,803
    • Total interior livable area: 2,803 sqft
    • Finished area above ground: 2,803
    • Finished area below ground: 0

    Property

    Parking
    • Total spaces: 2
    • Parking features: Garage, Kitchen Level, Parking Pad, Side/Rear Entrance
    • Has garage: Yes
    • Has uncovered spaces: Yes
    Features
    • Levels: Two
    • Stories: 2
    • Patio & porch: Patio
    • Exterior features: Garden
    • Waterfront features: No Dock Or Boathouse
    • Body of water: None
    Lot
    • Size: 0.39 Acres
    • Features: Level
    Details
    • Parcel number: R7251 102

    Construction

    Type & style
    • Home type: SingleFamily
    • Architectural style: Brick Front,Traditional
    • Property subtype: Single Family Residence
    Materials
    • Concrete
    • Foundation: Slab
    • Roof: Composition
    Condition
    • Resale
    • New construction: No
    • Year built: 1995

    Utilities & green energy

    • Sewer: Public Sewer
    • Water: Public
    • Utilities for property: Cable Available, Electricity Available, Natural Gas Available, Phone Available, Sewer Available
    Green energy
    • Energy efficient items: Water Heater

    Community & HOA

    Community
    • Features: Clubhouse, Playground, Pool, Tennis Court(s), Walk To Schools, Near Shopping
    • Security: Smoke Detector(s)
    • Subdivision: Forest Plantation
    HOA
    • Has HOA: Yes
    • Services included: Swimming, Tennis
    • HOA fee: $575 annually
    Location
    • Region: Suwanee

    Financial & listing details

    • Price per square foot: $210/sqft
    • Tax assessed value: $533,200
    • Annual tax amount: $946
    • Date on market: 7/8/2025
    • Cumulative days on market: 11 days
    • Listing agreement: Exclusive Right To Sell
    • Listing terms: Cash,Conventional,FHA,VA Loan
    • Electric utility on property: Yes

    Price history

    DateEventPrice
    8/5/2025Sold$589,000$210/sqft
    Source: GAMLS #10561457 Report a problem
    7/17/2025Pending sale$589,000$210/sqft
    Source: FMLS GA #7612138 Report a problem
    7/10/2025Listed for sale$589,000+167.8%$210/sqft
    Source: FMLS GA #7612138 Report a problem
    6/5/2012Sold$219,900+6.5%$78/sqft
    Source: Public Record Report a problem
    5/12/2003Sold$206,500+10.4%$74/sqft
    Source: Public Record Report a problem
    3/5/1996Sold$187,000$67/sqft
    Source: Public Record Report a problem

    Public tax history

    YearProperty taxesTax assessment
    2026-- $213,280 -0.2%
    2025$946 $213,720 +15.1%
    2024$946 +17.8%$185,640
    2023$803 $185,640 +9.4%
    2022-- $169,760 +29.5%
    2021$946 $131,120 +8.3%
    2020$946 +0.8%$121,120 +0.8%
    2019$938 $120,160
    2018$938 +1%$120,160 +11%
    2016$929 -3.4%$108,280 +12.4%
    2015$962 $96,320
    2014$962 +4.1%$96,320 +9.5%
    2013$924 $87,960 -4.8%
    2012-- $92,360
    2011-- $92,360 -8.5%
    2010-- $100,920
    2009-- $100,920 +11.6%
    2007-- $90,400
    2006-- $90,400
    2005-- $90,400
    2004$1,157 +22.2%$90,400 +22.5%
    2003$947 -49.8%$73,800
    2002$1,885 -3.8%$73,800
    2001$1,959 $73,800
    Find assessor info on the county website

    Neighborhood: 30024

    Nearby schools

    GreatSchools rating
    Schools provided by the listing agent
    • Elementary: Level Creek
    • Middle: North Gwinnett
    • High: North Gwinnett

    Source: GAMLS. This data may not be complete. We recommend contacting the local school district to confirm school assignments for this home.

    Get a cash offer in 3 minutes
    Find out how much your home could sell for in as little as 3 minutes with a no-obligation cash offer.
    Estimated market value

    $562,600

    Get a cash offer in 3 minutes
    Find out how much your home could sell for in as little as 3 minutes with a no-obligation cash offer.
    Estimated market value

    $562,600