Skip main navigation
Off market
  • $1,100,600

    8050 Blackwater Dr, Milton, FL 32583

    4beds
    3,700sqft
    SingleFamily
    Built in 2009
    0.78 Acres Lot
    $1,100,600 Zestimate®
    $297/sqft
    $3,140 Estimated rent

    Home value

    $1,100,600

    $1.01M - $1.20M

    $3,140/mo

    Zestimate® history
    Loading
    Loading...

    Owner options

    List your home for rent

    $3,140/mo

    Rent Zestimate®

    Find your next renter with Zillow Rental Manager. Plus, with online applications, you can quickly screen prospective tenants – for free.

    Learn more

    $3,140/mo

    Rent Zestimate®

    Refinance and save

    $7,039/mo

    Est. payment

    Refinancing to a lower rate could help reduce your monthly payments and save thousands over the life of the loan.

    See today's rates

    $7,039/mo

    Est. payment

    Explore your selling options

    Work with a Zillow partner agent

    Leverage their expertise and Zillow's premium Showcase listings to get your home seen by more buyers.

    Get started

    List with your own agent

    Get your home in front of millions of buyers by listing it on Zillow.

    Learn how to do it

    Sell it yourself

    Take full control of how buyers see your home on Zillow by listing For Sale by Owner (FSBO).

    List your home

    What's special

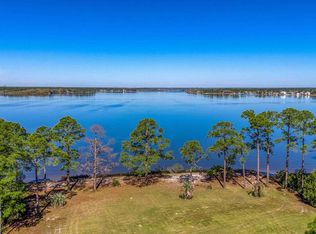
    Beautiful CUSTOM WATERFRONT home with 120 ft o EAST BAY. 2 x 6 construction with quality at every turn, this home is the waterfront paradise you have been dreaming of. Wake up each morning and look out your bedroom window to the beautiful East Bay and then step out onto one of the many screened areas and have your morning coffee while watching the fish jump. The dock is ready for all the family fun like fishing, swimming and boating ( in the process of being repaired from Sally.) Floor plan offers a all that you need and then some. Ground level is all garage and storage with multiple garage doors as well as a golf cart bay and open patio. There are two ways to access the main second floor living area from garage area~ an elevator and stairs. The main entrance upstairs has beautiful double doors the lead into the living area where you will notice the beautiful open kitchen and the amazing amount of custom tile work and built in features. The design was clearly made for family because the open concept allows for entertaining the entire extended family at the holidays or something as simple as a breakfast for the two of you. Kitchen is well equipped with beautiful granite counters, double farm sink , custom maple cabinets, stainless steel appliances , pot filler and a large wine refrigerator. There is a breakfast area for quick family meals and a beautiful dining area that is oversized and features a full wall of built ins that create a large buffet and serving area. There is a full wall of glass front cabinets for your china collection and french doors leading onto the screen patio area. The split floor plan offers two large guest bedrooms both featuring full baths and large closets~ Fourth bedroom is smaller and has been used as an office and craft room. Master suite is on the front of the home and has the best view in the house! Master bath has deep tub, custom tile shower , double vanities and private water closet. Custom travertine work is impressive!

    This property is not currently displayed as for sale or rent on Zillow. This may be different from what's on other websites or public sources.

    Facts & features

    Interior

    Bedrooms & bathrooms
    • Bedrooms: 4
    • Bathrooms: 4
    • Full bathrooms: 3
    • 1/2 bathrooms: 1
    Heating
    • Forced air
    Cooling
    • Central
    Features
    • Flooring: Hardwood, Linoleum / Vinyl
    • Basement: Partially finished
    • Has fireplace: Yes
    Interior area
    • Total interior livable area: 3,700 sqft

    Property

    Parking
    • Parking features: Carport, Garage
    Features
    • Exterior features: Other
    Lot
    • Size: 0.78 Acres
    Details
    • Parcel number: 301N270000008020000

    Construction

    Type & style
    • Home type: SingleFamily
    Materials
    • Wood
    • Foundation: Piers
    • Roof: Shake / Shingle
    Condition
    • Year built: 2009

    Community & HOA

    Location
    • Region: Milton

    Financial & listing details

    • Price per square foot: $297/sqft
    • Tax assessed value: $767,021
    • Annual tax amount: $8,890

    Price history

    DateEventPrice
    3/30/2022Sold$850,000-5.5%$230/sqft
    Source: PAR #596514 Report a problem
    10/25/2021Price change$899,900-5.3%$243/sqft
    Source: PAR #596514 Report a problem
    9/11/2021Listed for sale$950,000$257/sqft
    Source: PAR #596514 Report a problem

    Public tax history

    YearProperty taxesTax assessment
    2024$8,890 +0.8%$767,021 +2.5%
    2023$8,816 +5.1%$748,082 +6.3%
    2022$8,386 +39.8%$703,734 +34.6%
    2021$5,998 +0.4%$522,682 +1.4%
    2020$5,974 +2.1%$515,465 +2.3%
    2019$5,853 $503,876 +1.9%
    2018$5,853 -0.1%$494,481 +2.1%
    2017$5,861 $484,310 +2.1%
    2016$5,861 +0.2%$474,349 +0.7%
    2015$5,851 -2%$471,052 +0.8%
    2014$5,970 $467,313 +1.5%
    2013-- $460,407 +1.7%
    2012-- $452,711 -2.5%
    2011-- $464,488 +1%
    2010-- $459,917 +397%
    2008-- $92,530
    2007-- --
    2006-- --
    2005-- --
    2004-- --
    2003-- --
    Find assessor info on the county website

    Neighborhood: 32583

    Nearby schools

    GreatSchools rating
    Get pre-qualified for a loan
    At Zillow Home Loans, we can pre-qualify you in as little as 5 minutes with no impact to your credit score.

    An equal housing lender. NMLS #10287.

    Sell for more on Zillow
    Get a Zillow Showcase℠ listing at no additional cost and you could sell for .
    $1,100,600
    2% more
    +$22,012
    With Zillow Showcase(estimated)
    $1,122,612