Spacious and move-in-ready, this beautifully maintained two-story home with a finished basement offers both comfort and versatility. Enjoy multiple living areas, including formal living and dining rooms with a bay window and durable laminate wood floors that fill the space with natural light. The newly remodeled kitchen is bright and cheerful, featuring white Shaker cabinetry, granite countertops, stainless steel appliances, a pantry, and an eat-in peninsula island with adjacent dining nook. A sliding glass door opens to a large stamped concrete patio—perfect for outdoor dining and relaxing in the private backyard. The main level flows seamlessly into a cozy family room with a fireplace, creating a warm, inviting atmosphere. Upstairs, you'll find four generously sized bedrooms, including a spacious primary suite with dual closets and a well-appointed five-piece bath. The finished basement offers a fifth bedroom and a second family room ideal for movie nights or entertaining guests. Energy-efficient solar panels are owned outright, keeping energy costs low. This home comes with numerous recent updates including a new roof with impact-resistant shingles, new exterior paint, new shower in primary bathroom, A/C with whole-home humidifier installation, hot water tank, and a fully redone fence. Located within walking distance of three well-maintained parks and frequent community events—with no HOA—this home truly has it all and ready for you to move in and make it yours! See Agent/Showing Remarks.
Sold for $540,000
$540,000
8050 Chancellor Dr, Colorado Springs, CO 80920
5beds
2,641sqft
Single Family Residence
Built in 1991
6,499 Square Feet Lot
$527,200 Zestimate®
$204/sqft
$2,660 Estimated rent
Home value
$527,200
$501,000 - $554,000
$2,660/mo
Zestimate® history
Owner options
List your home for rent
$2,660/mo
Rent Zestimate®
Find your next renter with Zillow Rental Manager. Plus, with online applications, you can quickly screen prospective tenants – for free.
$2,660/mo
Rent Zestimate®
Refinance and save
$3,174/mo
Est. payment
Refinancing to a lower rate could help reduce your monthly payments and save thousands over the life of the loan.
$3,174/mo
Est. payment
Explore your selling options
Work with a Zillow partner agent
Leverage their expertise and Zillow's premium Showcase listings to get your home seen by more buyers.
Get startedList with your own agent
Get your home in front of millions of buyers by listing it on Zillow.
Learn how to do itSell it yourself
Take full control of how buyers see your home on Zillow by listing For Sale by Owner (FSBO).
List your homeWhat's special
Fully redone fenceCozy family roomSpacious primary suiteFive-piece bathNew exterior paintStainless steel appliancesGranite countertops
Zillow last checked:
Listing updated:
Listed by:
Alfredo Saiz PSA 719-964-0852,
Redfin Corporation
Bought with:
Mark Shade
RE/MAX Real Estate Group LLC
Source: elevateMLS,MLS#: 9815882
Facts & features
Interior
Bedrooms & bathrooms
- Bedrooms: 5
- Bathrooms: 4
- Full bathrooms: 3
- 1/2 bathrooms: 1
Primary bedroom
- Level: Upper
- Area: 221 Square Feet
- Dimensions: 13 x 17
Heating
- Active Solar, Natural Gas
Cooling
- Attic Fan, Ceiling Fan(s), Central Air, Electric
Appliances
- Included: 220v in Kitchen, Dishwasher, Disposal, Microwave, Range, Refrigerator, Humidifier
- Laundry: In Basement, Electric Hook-up
Features
- 5-Pc Bath, Breakfast Bar, High Speed Internet, Pantry, Smart Home Lighting, Smart Thermostat
- Flooring: Carpet, Tile, Wood Laminate
- Windows: Window Coverings
- Basement: Full,Partially Finished
- Attic: Storage
- Number of fireplaces: 1
- Fireplace features: One
Interior area
- Total structure area: 2,641
- Total interior livable area: 2,641 sqft
- Finished area above ground: 1,966
- Finished area below ground: 675
Property
Parking
- Total spaces: 2
- Parking features: Attached, Garage Door Opener, Concrete Driveway
- Attached garage spaces: 2
Features
- Levels: Two
- Stories: 2
- Patio & porch: Concrete
- Exterior features: Auto Sprinkler System
- Fencing: Back Yard
- Has view: Yes
- View description: Mountain(s), View of Pikes Peak
Lot
- Size: 6,499 Square Feet
- Features: Near Fire Station, Near Hospital, Near Park, Near Schools, Landscaped
Details
- Additional structures: Storage
- Parcel number: 6302111019
Construction
Type & style
- Home type: SingleFamily
- Property subtype: Single Family Residence
Materials
- Wood Siding, Framed on Lot
- Roof: Composite Shingle
Condition
- Existing Home
- New construction: No
- Year built: 1991
Utilities & green energy
- Electric: 220 Volts in Garage
- Water: Municipal
- Utilities for property: Electricity Connected, Natural Gas Connected, Solar
Green energy
- Energy generation: Solar Photovoltaic
Community & HOA
Community
- Features: Parks or Open Space, Playground
Location
- Region: Colorado Springs
Financial & listing details
- Price per square foot: $204/sqft
- Tax assessed value: $552,360
- Annual tax amount: $2,135
- Date on market: 8/1/2025
- Listing terms: Assumable,Cash,Conventional,FHA,VA Loan
- Electric utility on property: Yes
Price history
| Date | Event | Price |
|---|---|---|
| 10/2/2025 | Sold | $540,000$204/sqft |
Source:  elevateMLS #9815882 Report a problem elevateMLS #9815882 Report a problem | ||
| 8/28/2025 | Contingent | $540,000$204/sqft |
Source: elevateMLS #9815882 Report a problem | ||
| 8/1/2025 | Listed for sale | $540,000+56.5%$204/sqft |
Source: elevateMLS #9815882 Report a problem | ||
| 7/3/2018 | Sold | $345,000+1.5%$131/sqft |
Source: Public Record Report a problem | ||
| 5/16/2018 | Listed for sale | $340,000+44.7%$129/sqft |
Source: The Cutting Edge #3780163 Report a problem | ||
| 3/13/2012 | Sold | $234,900-2.1%$89/sqft |
Source: Public Record Report a problem | ||
| 11/22/2011 | Price change | $239,900-2%$91/sqft |
Source: Coldwell Banker Residential Brokerage - Colorado Springs #748358 Report a problem | ||
| 10/21/2011 | Listed for sale | $244,900+9.8%$93/sqft |
Source: Coldwell Banker Residential Brokerage - Colorado Springs #748358 Report a problem | ||
| 2/4/2004 | Sold | $223,000$84/sqft |
Source: Public Record Report a problem | ||
Public tax history
| Year | Property taxes | Tax assessment |
|---|---|---|
| 2024 | $2,099 +20.4% | $37,010 |
| 2023 | $1,743 -9.5% | $37,010 +49.8% |
| 2022 | $1,927 | $24,700 -2.8% |
| 2021 | -- | $25,400 +7.4% |
| 2020 | $1,925 +1% | $23,650 |
| 2019 | $1,906 +22.4% | $23,650 +24% |
| 2018 | $1,557 -0.4% | $19,080 |
| 2017 | $1,563 +0.4% | $19,080 -1.1% |
| 2016 | $1,557 -1.3% | $19,300 |
| 2015 | $1,577 +9.1% | $19,300 +9% |
| 2014 | $1,446 | $17,710 |
| 2013 | -- | -- |
| 2012 | -- | $18,070 |
| 2011 | $1,527 | $18,070 -4% |
| 2010 | -- | $18,820 |
| 2009 | -- | $18,820 +2% |
| 2008 | -- | $18,450 |
| 2006 | -- | $18,450 +16.3% |
| 2004 | -- | $15,870 |
| 2003 | $1,377 +2.5% | $15,870 -7.4% |
| 2002 | $1,343 -10% | $17,130 -6.7% |
| 2001 | $1,492 | $18,360 |
Find assessor info on the county website
Neighborhood: Briargate
Nearby homes
- $405,4194 bd3 ba1.1k sqft8060 Chancellor Dr, Colorado Springs, CO 80920Off Market
- $454,0004 bd3 ba2k sqft8040 Chancellor Dr, Colorado Springs, CO 80920Off Market

- $455,6002 bd2 ba1.8k sqft4725 Cove Ct, Colorado Springs, CO 80920Off Market
- $515,0005 bd4 ba3.8k sqft8030 Chancellor Dr, Colorado Springs, CO 80920Sold
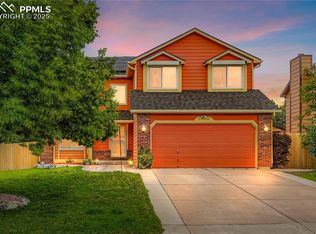
- $503,3005 bd4 ba1.9k sqft8070 Chancellor Dr, Colorado Springs, CO 80920Off Market
- $517,1005 bd4 ba2.6k sqft4735 Cove Ct, Colorado Springs, CO 80920Off Market
- $430,0003 bd3 ba1.5k sqft8330 Camfield Cir, Colorado Springs, CO 80920Off Market
- $500,8004 bd4 ba2.6k sqft8340 Camfield Cir, Colorado Springs, CO 80920Off Market
Nearby schools
GreatSchools rating
- 6/10Prairie Hills Elementary SchoolGrades: K-5Distance: 0.3 mi
- 5/10Timberview Middle SchoolGrades: 6-8Distance: 0.9 mi
- 9/10Liberty High SchoolGrades: 9-12Distance: 0.7 mi
Schools provided by the listing agent
- Elementary: Prairie Hills
- Middle: Timberview
- High: Liberty
- District: Academy-20
Source: elevateMLS. This data may not be complete. We recommend contacting the local school district to confirm school assignments for this home.
Get a cash offer in 3 minutes
Find out how much your home could sell for in as little as 3 minutes with a no-obligation cash offer.
Estimated market value
$527,200
Get a cash offer in 3 minutes
Find out how much your home could sell for in as little as 3 minutes with a no-obligation cash offer.
Estimated market value
$527,200
- Colorado
- El Paso County
- Colorado Springs
- 80920
- Briargate
- 8050 Chancellor Dr
Nearby cities
Nearby neighborhoods
- Briargate Real estate
- Central Colorado Springs Real estate
- Cimarron Hills Real estate
- East Colorado Springs Real estate
- Northeast Colorado Springs Real estate
- Northwest Colorado Springs Real estate
- Old Colorado City Real estate
- Powers Real estate
- Southeast Colorado Springs Real estate
- Southwest Colorado Springs Real estate
Nearby zip codes
Other Colorado Springs Topics
- Apartments for Rent in 80920
- Houses for Sale in 80920
- Houses for Rent in 80920
- 80920 Real Estate
- Colorado Springs Condos
- Houses for Sale in Colorado Springs
- Newest Listings in Colorado Springs
- Colorado Springs Home Values
- Colorado Springs Real Estate Agents
- Colorado Springs Refinance
- Colorado Springs Mortgage Rates
