Thoughtfully maintained 5-bedroom, 3-bath Cape Cod offering comfort, character, and exceptional versatility. The first floor boasts a primary suite with en-suite bath, plus two additional bedrooms and a full bath, ideal for convenient one-level living or flexible use. Upstairs, you’ll find two spacious bedrooms with a shared adjoining bathroom, perfect for guests or family. Enjoy ample parking and a detached workshop with electricity, ideal for hobbies, storage, or workspace. The large, fully fenced yard features a brand new deck and provides plenty of space for outdoor entertaining, pets, and play. Solar panels convey at closing with a transferable warranty, offering energy efficiency and added value. Centrally located with easy access to beaches, military bases, shopping, and dining, this home delivers the perfect blend of space, function, and location. Schedule your private showing today, this one won’t last!
Sold
$350,000
8050 Chesapeake Blvd, Norfolk, VA 23518
5beds
1,754sqft
Single Family Residence
Built in 1949
-- sqft lot
$350,100 Zestimate®
$200/sqft
$3,157 Estimated rent
Home value
$350,100
$333,000 - $368,000
$3,157/mo
Zestimate® history
Owner options
List your home for rent
$3,157/mo
Rent Zestimate®
Find your next renter with Zillow Rental Manager. Plus, with online applications, you can quickly screen prospective tenants – for free.
$3,157/mo
Rent Zestimate®
Refinance and save
$2,293/mo
Est. payment
Refinancing to a lower rate could help reduce your monthly payments and save thousands over the life of the loan.
$2,293/mo
Est. payment
Explore your selling options
Work with a Zillow partner agent
Leverage their expertise and Zillow's premium Showcase listings to get your home seen by more buyers.
Get startedList with your own agent
Get your home in front of millions of buyers by listing it on Zillow.
Learn how to do itSell it yourself
Take full control of how buyers see your home on Zillow by listing For Sale by Owner (FSBO).
List your homeWhat's special
Detached workshop with electricityLarge fully fenced yardAmple parkingBrand new deck
Zillow last checked:
Listing updated:
Listed by:
Candy Robertson,
Howard Hanna Real Estate Svcs. 757-547-9691
Bought with:
Kristine Comagon
Swell Realty Co.
Source: REIN Inc.,MLS#: 10652214
Facts & features
Interior
Bedrooms & bathrooms
- Bedrooms: 5
- Bathrooms: 3
- Full bathrooms: 3
Rooms
- Room types: 1st Floor BR, 1st Floor Primary BR, Attic, PBR with Bath, Workshop
Primary bedroom
- Level: First
Bedroom
- Level: First
Full bathroom
- Level: First
Dining room
- Level: First
Family room
- Level: First
Great room
- Level: First
Kitchen
- Level: First
Living room
- Level: First
Heating
- Forced Air, Programmable Thermostat
Cooling
- Central Air
Appliances
- Included: Dishwasher, Disposal, Electric Range, Electric Water Heater
- Laundry: Dryer Hookup, Washer Hookup
Features
- Dual Entry Bath (Br & Br), Ceiling Fan(s)
- Flooring: Carpet, Laminate/LVP
- Basement: Crawl Space
- Has fireplace: No
Interior area
- Total interior livable area: 1,754 sqft
Property
Parking
- Total spaces: 4
- Parking features: 4 Space, Multi Car, Driveway
- Has uncovered spaces: Yes
Features
- Levels: Two
- Stories: 2
- Patio & porch: Deck
- Exterior features: Dog Run
- Pool features: None
- Fencing: Back Yard,Chain Link,Fenced
- Waterfront features: Not Waterfront
- Frontage length: 78
Details
- Parcel number: 02017000
- Zoning: R7
Construction
Type & style
- Home type: SingleFamily
- Architectural style: Cape Cod
- Property subtype: Single Family Residence
Materials
- Vinyl Siding
- Roof: Asphalt Shingle
Condition
- New construction: No
- Year built: 1949
Utilities & green energy
- Sewer: City/County
- Water: City/County
- Utilities for property: Cable Hookup
Green energy
- Energy generation: Solar
Community & HOA
Community
- Subdivision: Bayview South
HOA
- Has HOA: No
Location
- Region: Norfolk
Financial & listing details
- Price per square foot: $200/sqft
- Tax assessed value: $293,700
- Annual tax amount: $3,613
- Date on market: 9/3/2026
Price history
Price history is unavailable.
Public tax history
| Year | Property taxes | Tax assessment |
|---|---|---|
| 2025 | $3,613 +0.6% | $293,700 +0.6% |
| 2024 | $3,592 +7.9% | $292,000 +9.6% |
| 2023 | $3,330 +8% | $266,400 +8% |
| 2022 | $3,084 +5.3% | $246,700 +5.3% |
| 2021 | $2,929 +6.6% | $234,300 +6.6% |
| 2020 | $2,746 | $219,700 |
| 2019 | $2,746 +5.4% | $219,700 +5.4% |
| 2018 | $2,605 +34.7% | $208,400 +19.9% |
| 2017 | $1,934 | $173,800 +2.1% |
| 2016 | $1,934 -0.4% | $170,200 |
| 2015 | $1,941 | $170,200 |
| 2014 | $1,941 | $170,200 |
| 2013 | -- | $170,200 |
| 2012 | -- | $170,200 -6.3% |
| 2011 | -- | $181,700 -6.3% |
| 2010 | -- | $193,900 |
| 2009 | -- | $193,900 |
| 2008 | -- | $193,900 +3.2% |
| 2007 | -- | $187,900 +15.6% |
| 2006 | -- | $162,500 +31.6% |
| 2005 | -- | $123,500 +17.1% |
| 2004 | -- | $105,500 +11.6% |
| 2003 | -- | $94,500 +7.3% |
| 2002 | -- | $88,100 |
| 2001 | -- | $88,100 +2% |
| 2000 | -- | $86,350 |
Find assessor info on the county website
Neighborhood: South Bayview
Nearby homes
- $444,1004 bd3 ba2.2k sqft8054 Chesapeake Blvd, Norfolk, VA 23518Off Market

- $334,3004 bd3 ba1.5k sqft8044 Chesapeake Blvd, Norfolk, VA 23518Off Market
- $284,4002 bd1 ba1.1k sqft8045 Lion Ave, Norfolk, VA 23518Off Market
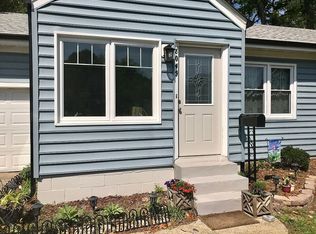
- $305,0004 bd2 ba1.5k sqft8060 Chesapeake Blvd, Norfolk, VA 23518Sold
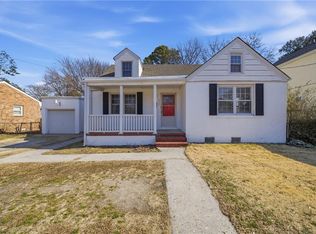
- $328,6004 bd2 ba1.5k sqft8038 Chesapeake Blvd, Norfolk, VA 23518Off Market
- $351,0003 bd2 ba1.5k sqft8051 Lion Ave, Norfolk, VA 23518Off Market
- $330,9004 bd2 ba1.5k sqft8041 Lion Ave, Norfolk, VA 23518Off Market
- $280,2003 bd1 ba1.4k sqft8057 Lion Ave, Norfolk, VA 23518Off Market
Nearby schools
GreatSchools rating
- 4/10Crossroads SchoolGrades: PK-8Distance: 0.5 mi
- 2/10Norview High SchoolGrades: 9-12Distance: 1.3 mi
- 3/10Azalea Middle SchoolGrades: 6-8Distance: 1.7 mi
Schools provided by the listing agent
- Elementary: Crossroads Elementary
- Middle: Azalea Gardens Middle
- High: Norview
Source: REIN Inc.. This data may not be complete. We recommend contacting the local school district to confirm school assignments for this home.
Sell for more on Zillow
Get a Zillow Showcase℠ listing at no additional cost and you could sell for .
$350,100
2% more
+$7,002
With Zillow Showcase(estimated)
$357,102
Sell for more on Zillow
Get a Zillow Showcase℠ listing at no additional cost and you could sell for .
$350,100
2% more
+$7,002
With Zillow Showcase(estimated)
$357,102
- Virginia
- Norfolk City
- Norfolk
- 23518
- South Bayview
- 8050 Chesapeake Blvd
