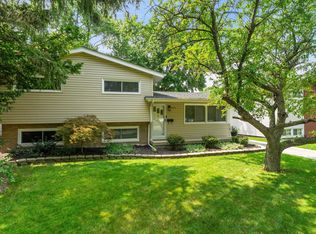
PEACE OF MIND HAS AN ADDRESS and its 8050 Columbia Avenue In Munster Indiana. After the devastating storms that tore through Munster, this home proved exactly what it's made of. Not a scratch. Not a hiccup. And not a minute without power. While so many homes were dealing with storm damage and outages, this baby stood strong -- and its whole-house generator kept everything running. This isn't just a beautiful home. It's built for peace of mind. 4 bedrooms 2 bathrooms Whole-house Generac generator NEW roof NEW windows NEW siding Alarm system Culligan water system Beautifully updated throughout Curated without the clutter. Every room tells a story, every update has a purpose, and the big-ticket items have already been handled. Beautiful? Absolutely. Move-in ready? You bet. Strong, secure, and ready for whatever Midwest weather decides to throw at it? This house already proved it. This Munster ranch is the total package -- style, strength, comfort, security, and the kind of peace of mind you simply can't put a price tag on. DON'T HESITATE ON THIS ONE.
Accepting backup offers
Price cut: $15K (7/21)
$359,900
8050 Columbia Ave, Munster, IN 46321
4beds
1,872sqft
Single Family Residence
Built in 1958
7,840 Square Feet Lot
$353,900 Zestimate®
$192/sqft
$-- HOA
What's special
Curated without the clutterNew sidingBeautifully updated throughoutNew windowsNew roof
- 68 days
- 1,460
- 76
Zillow last checked:
Listing updated:
Listed by:
Nicole Drosos,
RE/MAX Realty Associates 219-922-8400
Source: NIRA as distributed by MLS GRID,MLS#: 841421
Facts & features
Interior
Bedrooms & bathrooms
- Bedrooms: 4
- Bathrooms: 2
- Full bathrooms: 1
- 3/4 bathrooms: 1
Rooms
- Room types: Bedroom 2, Primary Bedroom, Living Room, Laundry, Kitchen, Family Room, Bedroom 4, Bedroom 3
Primary bedroom
- Level: Main
- Area: 120
- Dimensions: 12.0 x 10.0
Bedroom 2
- Level: Main
- Area: 110
- Dimensions: 10.0 x 11.0
Bedroom 3
- Level: Main
- Area: 110
- Dimensions: 10.0 x 11.0
Bedroom 4
- Level: Basement
- Area: 198
- Dimensions: 18.0 x 11.0
Family room
- Level: Basement
- Area: 228
- Dimensions: 19.0 x 12.0
Foyer
- Level: Main
- Area: 16
- Dimensions: 4.0 x 4.0
Kitchen
- Level: Main
- Area: 110
- Dimensions: 10.0 x 11.0
Laundry
- Level: Basement
- Area: 143
- Dimensions: 13.0 x 11.0
Living room
- Level: Main
- Area: 221
- Dimensions: 17.0 x 13.0
Heating
- Forced Air
Appliances
- Included: Dryer, Washer, Stainless Steel Appliance(s), Refrigerator, Range, Microwave, Gas Water Heater, Freezer, Dishwasher
- Laundry: Gas Dryer Hookup, Sink, Laundry Room, Lower Level
Features
- Ceiling Fan(s), Walk-In Closet(s), Open Floorplan, In-Law Floorplan, His and Hers Closets, Entrance Foyer
- Windows: Blinds, Storm Window(s), Insulated Windows, Display Window(s), Bay Window(s)
- Basement: Bath/Stubbed,Storage Space,Sump Pump,Full,Finished,Daylight
- Number of fireplaces: 1
- Fireplace features: Basement, Lower Level, Electric
Interior area
- Total structure area: 1,872
- Total interior livable area: 1,872 sqft
- Finished area above ground: 936
Property
Parking
- Total spaces: 2.5
- Parking features: Detached, Garage Faces Front, Driveway, Asphalt
- Garage spaces: 2.5
- Has uncovered spaces: Yes
Features
- Levels: One
- Patio & porch: Other
- Exterior features: Lighting, Rain Gutters, Private Yard
- Pool features: Other
- Fencing: Partial
- Has view: Yes
- View description: Neighborhood, Trees/Woods
Lot
- Size: 7,840 Square Feet
- Features: Back Yard, Rectangular Lot, Near Public Transit, Landscaped, Front Yard
Details
- Parcel number: 450718379024000027
- Special conditions: Standard
Construction
Type & style
- Home type: SingleFamily
- Property subtype: Single Family Residence
Condition
- New construction: No
- Year built: 1958
Utilities & green energy
- Electric: Generator, Other
- Sewer: Public Sewer
- Water: Public
- Utilities for property: Cable Connected, Water Connected, Sewer Connected, Natural Gas Connected, Electricity Connected
Community & HOA
Community
- Security: Carbon Monoxide Detector(s), Security System, Smoke Detector(s)
- Subdivision: Monaldis Columbia Add
HOA
- Has HOA: No
Location
- Region: Munster
Financial & listing details
- Price per square foot: $192/sqft
- Tax assessed value: $225,900
- Annual tax amount: $2,486
- Date on market: 6/29/2026
- Listing agreement: Exclusive Right To Sell
- Listing terms: Cash,VA Loan,FHA,Conventional
Estimated market value
$353,900
$336,000 - $372,000
$2,956/mo
Price history
| Date | Event | Price |
|---|---|---|
| 9/4/2026 | Contingent | $359,900$192/sqft |
Source:  NIRA as distributed by MLS GRID #841421 Report a problem NIRA as distributed by MLS GRID #841421 Report a problem | ||
| 7/21/2026 | Price change | $359,900-4%$192/sqft |
Source: NIRA as distributed by MLS GRID #841421 Report a problem | ||
| 6/29/2026 | Listed for sale | $374,900+188.4%$200/sqft |
Source: NIRA as distributed by MLS GRID #841421 Report a problem | ||
| 3/22/2007 | Sold | $130,000$69/sqft |
Source: NIRA as distributed by MLS GRID #176183 Report a problem | ||
Public tax history
| Year | Property taxes | Tax assessment |
|---|---|---|
| 2025 | $2,532 +28.3% | $225,900 +7% |
| 2024 | $1,974 -1.1% | $211,200 +22.6% |
| 2023 | $1,995 +16.6% | $172,300 +5.2% |
| 2022 | $1,712 +0.1% | $163,800 +13.1% |
| 2021 | $1,710 +29.9% | $144,800 -0.5% |
| 2020 | $1,316 +1.4% | $145,500 +24.8% |
| 2019 | $1,299 +2.2% | $116,600 +3.5% |
| 2018 | $1,271 +22.8% | $112,700 +2.6% |
| 2017 | $1,035 | $109,800 +3.7% |
| 2016 | $1,035 +0.4% | $105,900 +3.8% |
| 2014 | $1,031 -65.2% | $102,000 -1.6% |
| 2013 | $2,966 -4.2% | $103,700 -5.3% |
| 2012 | $3,098 -15.6% | $109,500 -14.1% |
| 2011 | $3,672 -1.4% | $127,400 -6.3% |
| 2010 | $3,725 | $136,000 -1.7% |
| 2009 | -- | $138,300 +15.3% |
| 2007 | -- | $120,000 +18.9% |
| 2006 | -- | $100,900 |
| 2005 | -- | $100,900 |
Find assessor info on the county website
Monthly payment
Est. payment
Payment breakdown
Explore the cost of this home by adjusting the details. Changes won't be saved.Climate risks
Neighborhood: 46321
Nearby schools
Schools provided by the listing agent
- Elementary: Elliott Elementary School
- Middle: Wilbur Wright Middle School
- High: Munster High School
Source: NIRA as distributed by MLS GRID. This data may not be complete. We recommend contacting the local school district to confirm school assignments for this home.
Similar homes
- $373,0003 bd2 ba1.4k sqft8134 Columbia Ave, Munster, IN 46321For Sale
 MLS ID #844355, Lizanne Pilot, Coldwell Banker Realty. NIRA as distributed by MLS GRID
 - $309,9003 bd2 ba1.3k sqft8306 Crestwood Ave, Munster, IN 46321For Sale
 MLS ID #840202, Jorrdan Orr, McColly Real Estate. NIRA as distributed by MLS GRID
 - $355,0004 bd4 ba2.3k sqft18026 State Line Ave, Lansing, IL 60438Active
 MLS ID #12735570, Tamila McDade, Compass. MRED as distributed by MLS GRID
 - $349,9003 bd2 ba2.5k sqft8434 Delaware Pl, Highland, IN 46322For Sale
 MLS ID #843466, Kathy Smailis, McColly Real Estate. NIRA as distributed by MLS GRID
 - $409,9004 bd2 ba2k sqft7901 Catalpa St, Dyer, IN 46311For SaleMLS ID #843910, Stefano Belmonte, Better Homes and Gardens Real. NIRA as distributed by MLS GRID
- $349,9993 bd2 ba1.7k sqft101 N Michigan Ave, Hobart, IN 46342For SaleMLS ID #844792, Pamela Beverly, Listing Leaders. NIRA as distributed by MLS GRID
- $405,0003 bd2 ba1.8k sqft12000 N Oakwood Dr, Saint John, IN 46373For SaleMLS ID #839652, Traci Van Gundy, McColly Real Estate. NIRA as distributed by MLS GRID
