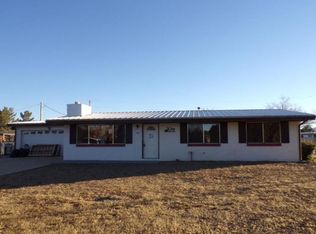
This charming ranch-style home offers the perfect blend of comfort, privacy, and functionality. Situated on a spacious property with beautiful open views, it features a bright, open layout, cozy fireplace, detached garage, workshop, storage buildings, and covered RV parking. With plenty of room to spread out and enjoy country living, this property is ideal for those seeking space, versatility, and a peaceful Arizona lifestyle.
For sale by owner
$599,999
8050 E Dunn Ln, Pearce, AZ 85625
3beds
2,160sqft
SingleFamily
Built in 2003
36 Acres Lot
$-- Zestimate®
$278/sqft
$-- HOA
What's special
Covered rv parkingCozy fireplaceBright open layoutDetached garageBeautiful open viewsSpacious propertyStorage buildings
What the owner loves about this home
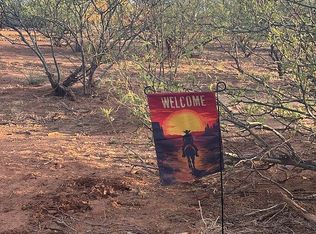
What I love most about this home is the space, privacy, and endless possibilities it offers. The large open property features beautiful territorial views, a detached garage, workshop, storage shed, covered RV parking, and plenty of room for vehicles, equipment, hobbies, or recreational toys.
Inside, the spacious layout includes a bright living area with a cozy fireplace, generously sized bedrooms, and flexible living spaces that can easily adapt to your needs. The covered front porch is the perfect place to relax and enjoy Arizona's wide-open skies and stunning sunsets.
This property combines comfort, functionality, and rural charm, offering the freedom and space to enjoy the lifestyle you've always wanted.
- 81 days
- 151
- 3
Listed by:
Property Owner (602) 510-5865
Facts & features
Interior
Bedrooms & bathrooms
- Bedrooms: 3
- Bathrooms: 3
- Full bathrooms: 2
- 1/2 bathrooms: 1
Heating
- Forced air
Cooling
- None
Appliances
- Included: Dishwasher, Dryer, Garbage disposal, Microwave, Range / Oven, Refrigerator, Washer
Features
- Flooring: Tile
- Basement: None
- Has fireplace: Yes
Interior area
- Total interior livable area: 2,160 sqft
Video & virtual tour
Property
Parking
- Total spaces: 4
- Parking features: Carport, Garage - Detached, Off-street
Features
- Exterior features: Vinyl
- Has view: Yes
- View description: Territorial, Mountain
Lot
- Size: 36 Acres
Details
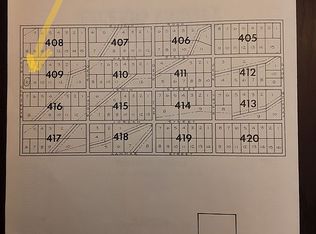
- Parcel number: 40158006C
Construction
Type & style
- Home type: SingleFamily
Materials
- steel
- Roof: Shake / Shingle
Condition
- New construction: No
- Year built: 2003
Community & HOA
Location
- Region: Pearce
Financial & listing details
- Price per square foot: $278/sqft
- Tax assessed value: $381,504
- Annual tax amount: $3,332
- Date on market: 6/12/2026
Estimated market value
Not available
Estimated sales range
Not available
$1,957/mo
Price history
| Date | Event | Price |
|---|---|---|
| 6/12/2026 | Listed for sale | $599,999+172.7%$278/sqft |
Source: Owner Report a problem | ||
| 3/9/2015 | Sold | $220,000-3.9%$102/sqft |
Source:  MLS of Southern Arizona #21315492 Report a problem MLS of Southern Arizona #21315492 Report a problem | ||
| 1/16/2015 | Pending sale | $229,000$106/sqft |
Source: Tierra Antigua Realty #21315492 Report a problem | ||
| 11/8/2014 | Price change | $229,000-8.4%$106/sqft |
Source: Tierra Antigua Realty #21315492 Report a problem | ||
| 10/26/2014 | Listed for sale | $250,000$116/sqft |
Source: Tierra Antigua Realty #21315492 Report a problem | ||
| 10/22/2014 | Pending sale | $250,000$116/sqft |
Source: Tierra Antigua Realty #21315492 Report a problem | ||
| 7/1/2014 | Price change | $250,000-10.4%$116/sqft |
Source: Tierra Antigua Realty #21315492 Report a problem | ||
| 6/5/2014 | Price change | $279,000-6.7%$129/sqft |
Source: Long Realty Company #21315492 Report a problem | ||
| 4/7/2014 | Price change | $299,000-8%$138/sqft |
Source: Long Realty Company #21315492 Report a problem | ||
| 6/9/2013 | Price change | $325,000-5.8%$150/sqft |
Source: Long Realty Company #21315492 Report a problem | ||
| 6/8/2013 | Listed for sale | $345,000$160/sqft |
Source: Long Mountain View Realty LLC #21315494 Report a problem | ||
Public tax history
| Year | Property taxes | Tax assessment |
|---|---|---|
| 2026 | $3,332 +1.5% | $38,150 -3.9% |
| 2025 | $3,284 +4.5% | $39,691 +15.4% |
| 2024 | $3,144 +3.7% | $34,400 |
| 2023 | $3,033 +4.6% | -- |
| 2022 | $2,900 +90.6% | -- |
| 2021 | $1,522 -0.9% | -- |
| 2020 | $1,536 +4.1% | -- |
| 2019 | $1,475 | -- |
| 2018 | $1,475 -2.7% | -- |
| 2017 | $1,516 -1.1% | -- |
| 2016 | $1,533 | -- |
| 2015 | $1,533 | -- |
| 2014 | -- | -- |
| 2012 | -- | -- |
| 2011 | -- | -- |
| 2010 | -- | -- |
| 2009 | -- | -- |
| 2008 | -- | -- |
| 2007 | -- | -- |
| 2006 | $793 | -- |
| 2005 | -- | -- |
| 2004 | -- | -- |
| 2003 | -- | -- |
| 2002 | -- | -- |
Find assessor info on the county website
Monthly payment
Est. payment
Payment breakdown
Explore the cost of this home by adjusting the details. Changes won't be saved.Climate risks
Neighborhood: 85625
Nearby schools
Schools provided by the listing agent
- Elementary: Ash Creek
- Middle: Pearce
- High: Valley Union
Source: The MLS. This data may not be complete. We recommend contacting the local school district to confirm school assignments for this home.

Similar homes
- $449,0003 bd3 ba2.4k sqft9233 E Carolyn Fraser Ln, Pearce, AZ 85625For Sale
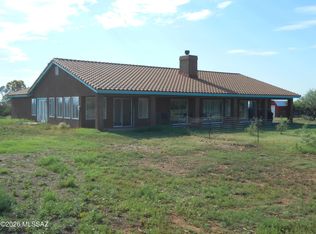
 MLS ID #22621234, John Shaver, Realty Executives Arizona Territory. MLS of Southern Arizona
 - $470,0003 bd2 ba1.5k sqft13201 S Falling Star Ln, Pearce, AZ 85625For Sale
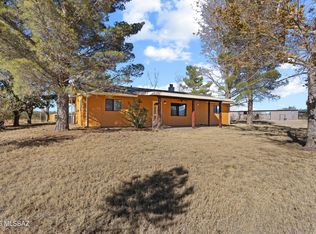 MLS ID #22618463, Matthew Barre, Fiv Realty Co. MLS of Southern Arizona
 - $525,0004 bd3 ba2.5k sqft827 E Newland St, Pearce, AZ 85625For Sale
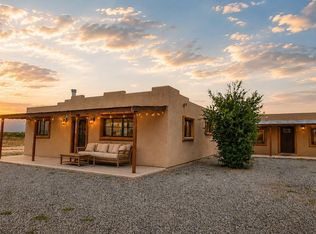 MLS ID #22617328, Patricia Mary Nyberg, Realty One Group Integrity. MLS of Southern Arizona
 - $559,0002 bd2 ba2k sqft9373 E Perseus Way, Pearce, AZ 85625For Sale
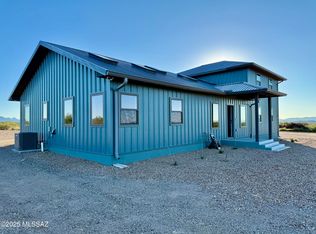 MLS ID #22529381, Karen Lynn Clem, Realty One Group Integrity. MLS of Southern Arizona
 - $510,0003 bd2 ba2.7k sqft4333 W Dillman Rd, Elfrida, AZ 85610For SaleMLS ID #22607684, Stephanie Leidenheimer, DreamView Realty LLC. MLS of Southern Arizona
- $450,0003 bd3 ba2.3k sqft11 E Irene St, Pearce, AZ 85625For SaleMLS ID #22606885, Pam M Sproul, Realty Executives Arizona Territory. MLS of Southern Arizona
- $329,0003 bd2 ba1.6k sqft919 E Pinon Pl, Pearce, AZ 85625For SaleMLS ID #22616094, Crystal Elias, Realty Executives Arizona Territory. MLS of Southern Arizona
- $410,0004 bd2 ba2k sqft9601 S Robison Rd, Willcox, AZ 85643For SaleMLS ID #22612200, Katherine L Mendez, Mesquite Ranch Realty Inc. MLS of Southern Arizona
- $335,0005 bd4 ba3k sqft1006 E Geneva St, Sunsites, AZ 85625For SaleMLS ID #22524021, Patricia Mary Nyberg, Realty One Group Integrity. MLS of Southern Arizona
- $445,0003 bd2 ba1.5k sqft10187 N Mormon Rd, Elfrida, AZ 85610For SaleMLS ID #22532236, Kristen H Wolfe, Tierra Antigua Realty. MLS of Southern Arizona
