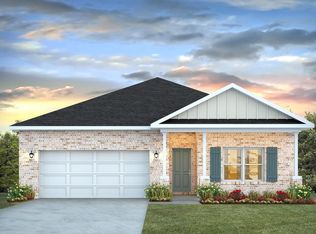

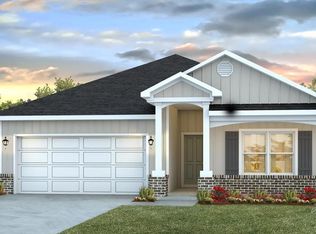
Welcome to Blackwater Reserve, a brand-new community featuring a beautiful community pool, Lazy River and Pickle Ball. The Creekside model is a spacious and desirable open concept floorplan, built-in lighting and a fabulous layout for relaxed living featuring 5 bedrooms, 3 bathrooms, 2-car garage, and the 'Smart Home Connect 'System with a variety of convenient Smart Home devices you will love. Spacious Great Room and dining area is open to the kitchen and lots of windows for natural lighting. The well-designed open kitchen includes stainless steel appliances, a smooth-top range, built-in microwave, gorgeous quartz countertops, quiet dishwasher, corner pantry, island bar, eye-catching wood-look flooring, and plush carpet in the bedrooms. A well designed and highly desirable floorplan with many desirable amenities. Fabric Hurricane door and window protection is also included. Enjoy this stylish contemporary, craftsman home with great curb appeal in the rapidly growing area.
Sold for $342,900
Zillow last checked:
Listing updated:
Bought with:
Maggie Kelley
Epique Realty, Inc.
Source: PAR,MLS#: 678830
Price history
| Date | Event | Price |
|---|---|---|
| 7/30/2026 | Sold | $342,900$163/sqft |
Source:  PAR #678830 Report a problem PAR #678830 Report a problem | ||
| 7/6/2026 | Pending sale | $342,900$163/sqft |
Source:  ECAOR #997793 Report a problem ECAOR #997793 Report a problem | ||
| 6/20/2026 | Price change | $342,900-0.6%$163/sqft |
Source: PAR #678830 Report a problem | ||
| 6/9/2026 | Price change | $344,900-0.6%$164/sqft |
Source: ECAOR #997793 Report a problem | ||
| 5/8/2026 | Price change | $346,900+0.3%$165/sqft |
Source: ECAOR #997793 Report a problem | ||
| 4/20/2026 | Price change | $345,900-0.9%$164/sqft |
Source: PAR #678830 Report a problem | ||
| 4/13/2026 | Price change | $348,900+0.6%$166/sqft |
Source: PAR #678830 Report a problem | ||
| 3/6/2026 | Listed for sale | $346,900$165/sqft |
Source: PAR #678830 Report a problem | ||
Sell for more on Zillow
Get a Zillow Showcase℠ listing at no additional cost and you could sell for .
$346,400
2% more
+$6,928
With Zillow Showcase(estimated)
$353,328
