Skip main navigation
Closed
  • $190,000

    8050 Harbor Creek Dr #16/1604, Mentor, OH 44060

    2beds
    1,178sqft
    Condominium, Multi Family, Single Family Residence
    Built in 1994
    -- sqft lot
    $206,200 Zestimate®
    $161/sqft
    $1,654 Estimated rent

    Home value

    $206,200

    $196,000 - $219,000

    $1,654/mo

    Zestimate® history
    Loading
    Loading...

    Owner options

    List your home for rent

    $1,654/mo

    Rent Zestimate®

    Find your next renter with Zillow Rental Manager. Plus, with online applications, you can quickly screen prospective tenants – for free.

    Learn more

    $1,654/mo

    Rent Zestimate®

    Refinance and save

    $1,587/mo

    Est. payment

    Refinancing to a lower rate could help reduce your monthly payments and save thousands over the life of the loan.

    See today's rates

    $1,587/mo

    Est. payment

    Explore your selling options

    Work with a Zillow partner agent

    Leverage their expertise and Zillow's premium Showcase listings to get your home seen by more buyers.

    Get started

    List with your own agent

    Get your home in front of millions of buyers by listing it on Zillow.

    Learn how to do it

    Sell it yourself

    Take full control of how buyers see your home on Zillow by listing For Sale by Owner (FSBO).

    List your home

    What's special

    Gas fireplaceMaster bedroomLarge walk-in closetClose to shoppingNewer fixturesNatural lightKraftmaid soft-close cabinets
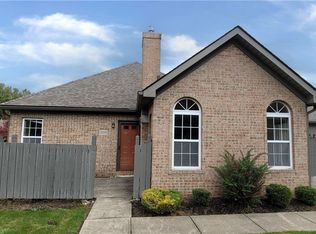
    Welcome to 8050 Harbor Creek Dr. Unit 1604! This condo is truly turn-key. Walk into the large open-concept living room to find an abundance of natural light with a vaulted ceiling and beautiful windows looking out to a treed lot next door. A gas fireplace adds a cozy touch. The kitchen has much to offer with updated countertops, Kraftmaid soft-close cabinets, and newer fixtures. The master bedroom is equipped with a large walk-in closet and an ensuite bathroom. There is a second bedroom and bathroom. All flooring has been updated. The vanities in both bathrooms have been upgraded. This condo does include an attached garage and a low-maintenance concrete patio for you to enjoy. Everything has been well maintained. Harbor Creek Dr. is located less than a mile from Lake Erie and is very close to shopping, schools, restaurants and more! More photos, decs and bylaws to come.

    Zillow last checked:

    Listing updated:

    Listed by:

    Brenda G Niemi realtor.brendaniemi@gmail.com440-218-0297,

    HomeSmart Real Estate Momentum LLC,

    Karen Kosek 440-487-8843,

    HomeSmart Real Estate Momentum LLC

    Bought with:

    Gregory Erlanger, 2004000516

    Keller Williams Citywide

    Source: MLS Now,MLS#: 5018525MLS LogoOriginating MLS: Lake Geauga Area Association of REALTORS

    Facts & features

    Interior

    Bedrooms & bathrooms
    • Bedrooms: 2
    • Bathrooms: 2
    • Full bathrooms: 2
    • Main level bathrooms: 2
    • Main level bedrooms: 2
    Primary bedroom
    • Description: Ensuite Bathroom, Large Walk-In Closet,Flooring: Carpet
    • Level: First
    • Dimensions: 15 x 13
    Bedroom
    • Description: Flooring: Carpet
    • Level: First
    • Dimensions: 12 x 12
    Primary bathroom
    • Description: Upgraded Vanity, Sink and Fixtures,Flooring: Luxury Vinyl Tile
    • Level: First
    • Dimensions: 8 x 7
    Bathroom
    • Description: Upgraded Vanity, Sink and Fixtures,Flooring: Luxury Vinyl Tile
    • Level: First
    • Dimensions: 6 x 6
    Dining room
    • Description: Open Concept,Flooring: Carpet
    • Level: First
    • Dimensions: 10 x 10
    Kitchen
    • Description: Upgraded soft close cabinets, quartz countertop,Flooring: Luxury Vinyl Tile
    • Level: First
    • Dimensions: 14 x 7
    Laundry
    • Description: Newer washer and dryer,Flooring: Luxury Vinyl Tile
    • Level: First
    • Dimensions: 6 x 4
    Living room
    • Description: Flooring: Carpet
    • Features: Fireplace
    • Level: First
    • Dimensions: 15 x 13
    Heating
    • Forced Air, Fireplace(s), Gas
    Cooling
    • Central Air, Ceiling Fan(s)
    Appliances
    • Included: Dryer, Dishwasher, Disposal, Microwave, Range, Refrigerator, Washer
    • Laundry: Laundry Closet, Main Level
    Features
    • Ceiling Fan(s), Entrance Foyer, High Ceilings, Open Floorplan, Vaulted Ceiling(s), Walk-In Closet(s)
    • Basement: None
    • Number of fireplaces: 1
    • Fireplace features: Gas, Living Room
    Interior area
    • Total structure area: 1,178
    • Total interior livable area: 1,178 sqft
    • Finished area above ground: 1,178

    Property

    Parking
    • Total spaces: 1
    • Parking features: Additional Parking, Attached, Concrete, Direct Access, Driveway, Garage Faces Front, Garage, Garage Door Opener, Guest
    • Attached garage spaces: 1
    Features
    • Levels: One
    • Stories: 1
    • Patio & porch: Patio
    • Pool features: None
    • Fencing: Wood
    • Has view: Yes
    • View description: Trees/Woods
    Lot
    • Size: 0.4 Acres
    • Features: Flat, Landscaped, Level
    Details
    • Parcel number: 19A092N001200

    Construction

    Type & style
    • Home type: Condo
    • Architectural style: Cluster Home,Ranch
    • Property subtype: Condominium, Multi Family, Single Family Residence
    • Attached to another structure: Yes
    Materials
    • Brick
    • Foundation: Slab
    • Roof: Pitched,Shingle
    Condition
    • Updated/Remodeled
    • Year built: 1994

    Utilities & green energy

    • Sewer: Public Sewer
    • Water: Public

    Community & HOA

    Community
    • Subdivision: Villas At Mentor On The Lake Condo
    HOA
    • Has HOA: No
    • Services included: Association Management, Insurance, Maintenance Grounds, Maintenance Structure, Reserve Fund, Snow Removal
    • HOA fee: $268 monthly
    Location
    • Region: Mentor

    Financial & listing details

    • Price per square foot: $161/sqft
    • Annual tax amount: $2,021
    • Date on market: 2/21/2024
    • Cumulative days on market: 33 days
    • Listing terms: Cash,Conventional

    Price history

    DateEventPrice
    3/20/2024Sold$190,000+5.6%$161/sqft
    Source: MLS Now #5018525 Report a problem
    3/20/2024Pending sale$179,900$153/sqft
    Source: MLS Now #5018525 Report a problem
    2/26/2024Contingent$179,900$153/sqft
    Source: MLS Now #5018525 Report a problem
    2/21/2024Listed for sale$179,900$153/sqft
    Source: MLS Now #5018525 Report a problem

    Public tax history

    Tax history is unavailable.

    Neighborhood: 44060

    Nearby schools

    GreatSchools rating
    Schools provided by the listing agent
    • District: Mentor EVSD - 4304

    Source: MLS Now. This data may not be complete. We recommend contacting the local school district to confirm school assignments for this home.

    Get a cash offer in 3 minutes
    Find out how much your home could sell for in as little as 3 minutes with a no-obligation cash offer.
    Estimated market value
    $206,200
    Get a cash offer in 3 minutes
    Find out how much your home could sell for in as little as 3 minutes with a no-obligation cash offer.
    Estimated market value
    $206,200