Skip main navigation
Show for backups
  • Price cut: $10K (6/5)
    $455,000

    8050 Lakeview Ave, Lenexa, KS 66219

    4beds
    2,220sqft
    : 
    Loading
    Get pre-qualified
    Single Family Residence
    Built in 1987
    0.27 Acres Lot
    $-- Zestimate®
    $205/sqft
    $-- HOA

    What's special

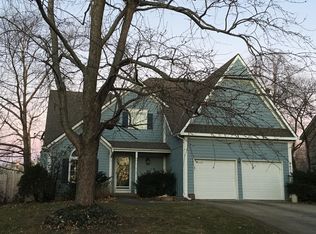
    Welcome home to this meticulously maintained and beautifully updated 4 bedroom, 2.5 bath Lenexa gem! Located in the heart of Lenexa in the Stonegate subdivision, within walking distance to vibrant Lenexa City Center, this home truly reflects pride of ownership at every turn. From the moment you walk in, you’ll appreciate the care and attention that has gone into every detail, making this a truly move in ready opportunity. Major improvements have already been completed for peace of mind, including a newer roof (3.5 years old), AC and water heater replaced approximately 3 years ago, newer windows, replaced garage doors, new plumbing in the basement, and warrantied foundation work. The updated interior features beautiful quartz countertops, updated cabinets and soft close drawers, tasteful finishes, and functional living spaces perfect for everyday living and entertaining. Outside, enjoy a beautifully manicured backyard with mature landscaping and a well maintained outdoor space that feels just as cared for as the interior of the home. Conveniently located with easy access to highways 435 and 35, and just minutes from the newly renovated Ad Astra Pool complex and Lenexa City Center. This is the kind of home buyers wait for, exceptionally cared for, thoughtfully updated, and ready for its next owners to simply move in and enjoy.
    53 days
    |
    355
    |
    14
    |

    Likely to sell faster than

    Zillow last checked:

    Listing updated:

    Listed by:

    Spradling Group 407-955-0996,

    EXP Realty LLC,

    Kasey Arent 719-619-9300,

    EXP Realty LLC

    Source: Heartland MLS as distributed by MLS GRID,MLS#: 2619547MLS Logo

      Facts & features

      Interior

      Bedrooms & bathrooms
      • Bedrooms: 4
      • Bathrooms: 3
      • Full bathrooms: 2
      • 1/2 bathrooms: 1
      Heating
      • Forced Air
      Cooling
      • Electric
      Appliances
      • Laundry: Upper Level
      Features
      • Basement: Full
      • Number of fireplaces: 1
      Interior area
      • Total structure area: 2,220
      • Total interior livable area: 2,220 sqft
      • Finished area above ground: 2,220

      Property

      Parking
      • Total spaces: 2
      • Parking features: Attached
      • Attached garage spaces: 2
      Features
      • Fencing: Privacy,Wood
      Lot
      • Size: 0.27 Acres
      Details
      • Parcel number: IP705000040005
      • Special conditions: As Is

      Construction

      Type & style
      • Home type: SingleFamily
      • Property subtype: Single Family Residence
      Materials
      • Wood Siding
      • Roof: Composition
      Condition
      • Year built: 1987

      Utilities & green energy

      • Water: Public

      Community & HOA

      Community
      • Subdivision: Stoneridge Manor
      HOA
      • Has HOA: No
      Location
      • Region: Lenexa

      Financial & listing details

      • Price per square foot: $205/sqft
      • Tax assessed value: $422,600
      • Annual tax amount: $5,313
      • Date on market: 5/21/2026
      • Listing terms: Cash,Conventional,FHA,VA Loan
      • Ownership: Private

        Estimated market value

        Not available

        Estimated sales range

        Not available

        Not available

        Price history

        DateEventPrice
        6/17/2026Contingent$455,000$205/sqft
        Source: Heartland MLS as distributed by MLS GRID #2619547 Report a problem
        6/5/2026Price change$455,000-2.2%$205/sqft
        Source: Heartland MLS as distributed by MLS GRID #2619547 Report a problem
        5/21/2026Listed for sale$465,000$209/sqft
        Source: Heartland MLS as distributed by MLS GRID #2619547 Report a problem

        Public tax history

        YearProperty taxesTax assessment
        2025$5,313 +5%$48,599 +6.3%
        2024$5,058 +2.6%$45,713 +4.4%
        2023$4,931 +16.8%$43,803 +16.9%
        2022$4,221 $37,455 +8.3%
        2021-- $34,580 +6%
        2020$3,914 $32,614 +12.2%
        2019-- $29,072 +0.2%
        2018-- $29,014 +2.6%
        2017$3,537 +6.2%$28,278 +7.6%
        2016$3,332 +2.6%$26,289 +1.9%
        2015$3,247 +7.6%$25,795 +13.2%
        2013$3,018 +11%$22,793 +0.1%
        2012$2,720 +2.9%$22,770 -0.5%
        2010$2,642 +862.9%$22,885 -4.6%
        2009$274 -90.3%$23,996
        2008$2,841 +1.9%$23,996 +0.7%
        2007$2,789 +7%$23,828 +0.6%
        2006$2,608 $23,690 +2.2%
        2005-- $23,184
        Find assessor info on the county website

        Monthly payment

        Est. payment

        Payment breakdown

        Explore the cost of this home by adjusting the details. Changes won't be saved.
        All calculations are estimates and provided by Zillow, Inc. for informational purposes only. Actual amounts may vary.
        HOA fees may include property taxes on listings classified as Co-Ops. Contact the listing agent and/or owner for fee details.
        Mortgage interest rates are dependent on a number of factors, including credit score, down payment, and repayment length. Interest rate data provided by Zillow Group Marketplace, Inc. as of 1/1/1970 from various mortgage lenders with which we have lead or other similar arrangements; the Estimated Payment is an average of those rates.
        See how much you could borrow to make a competitive offer.

        Climate risks

        Neighborhood: 66219

        Getting around

        35 / 100
        Car-Dependent
        58 / 100
        Bikeable

        Nearby schools

        GreatSchools rating
        Schools provided by the listing agent
        • Elementary: Christa McAuliffe
        • Middle: Westridge

        Source: Heartland MLS as distributed by MLS GRID. This data may not be complete. We recommend contacting the local school district to confirm school assignments for this home.

        A local agent can set up tours, give advice and negotiate with sellers.

        Browse local experts

        Similar homes