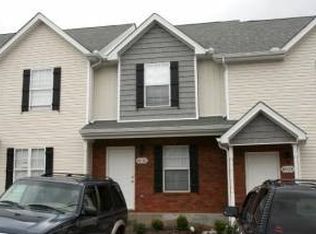
Seller is going to be doing a light rehab on this property and offering 2% closing cost assistance or rate buy down! This is a rare one! This unit has 3 Bedrooms, 2.5 Bath home that features over 1,100 square feet in the Cottages of Lake Forest subdivision. Plenty of closet space and extra storage located outside in a private fully fenced backyard! Assigned Parking! - Seller offering 2% closing cost assistance. Contact the agent for more details on rehab.
Closed
$248,000
8050 Logan Dr, La Vergne, TN 37086
2beds
1,122sqft
Townhouse, Residential, Condominium
Built in 2007
-- sqft lot
$-- Zestimate®
$221/sqft
$1,576 Estimated rent
Home value
Not available
Estimated sales range
Not available
$1,576/mo
Zestimate® history
Owner options
List your home for rent
$1,576/mo
Rent Zestimate®
Find your next renter with Zillow Rental Manager. Plus, with online applications, you can quickly screen prospective tenants – for free.
$1,576/mo
Rent Zestimate®
Refinance and save
$1,645/mo
Est. payment
Refinancing to a lower rate could help reduce your monthly payments and save thousands over the life of the loan.
$1,645/mo
Est. payment
Explore your selling options
Work with a Zillow partner agent
Leverage their expertise and Zillow's premium Showcase listings to get your home seen by more buyers.
Get startedList with your own agent
Get your home in front of millions of buyers by listing it on Zillow.
Learn how to do itSell it yourself
Take full control of how buyers see your home on Zillow by listing For Sale by Owner (FSBO).
List your homeWhat's special
Extra storage
Zillow last checked:
Listing updated:
Listed by:
Bethany L. McKay 615-612-9743,
Benchmark Realty, LLC
Bought with:
Erian Goda, 339885
Hodges and Fooshee Realty Inc.
Source: RealTracs MLS as distributed by MLS GRID,MLS#: 2584359
Facts & features
Interior
Bedrooms & bathrooms
- Bedrooms: 2
- Bathrooms: 3
- Full bathrooms: 2
- 1/2 bathrooms: 1
Bedroom 1
- Area: 90 Square Feet
- Dimensions: 10x9
Kitchen
- Features: Eat-in Kitchen
- Level: Eat-in Kitchen
- Area: 110 Square Feet
- Dimensions: 11x10
Living room
- Area: 204 Square Feet
- Dimensions: 17x12
Heating
- Central
Cooling
- Central Air
Appliances
- Included: Electric Oven, Electric Range
- Laundry: Utility Connection
Features
- Extra Closets, Redecorated
- Flooring: Carpet, Vinyl
- Has fireplace: No
Interior area
- Total structure area: 1,122
- Total interior livable area: 1,122 sqft
- Finished area above ground: 1,122
Property
Parking
- Total spaces: 1
- Parking features: Assigned
- Garage spaces: 1
Features
- Levels: Two
- Stories: 2
- Patio & porch: Patio
Lot
- Features: Level
Details
- Parcel number: 014J C 00200 R0091522
- Special conditions: Standard
Construction
Type & style
- Home type: Townhouse
- Architectural style: Traditional
- Property subtype: Townhouse, Residential, Condominium
- Attached to another structure: Yes
Materials
- Vinyl Siding
Condition
- New construction: No
- Year built: 2007
Utilities & green energy
- Sewer: Public Sewer
- Water: Public
- Utilities for property: Water Available
Community & HOA
Community
- Subdivision: The Cottages Of Lake Fores
HOA
- Has HOA: Yes
- HOA fee: $100 monthly
Location
- Region: La Vergne
Financial & listing details
- Price per square foot: $221/sqft
- Tax assessed value: $118,400
- Annual tax amount: $1,687
- Date on market: 10/23/2023
Price history
| Date | Event | Price |
|---|---|---|
| 12/6/2023 | Sold | $248,000-0.8%$221/sqft |
Source:  RealTracs MLS as distributed by MLS GRID #2584359 Report a problem RealTracs MLS as distributed by MLS GRID #2584359 Report a problem | ||
| 11/3/2023 | Contingent | $250,000$223/sqft |
Source: RealTracs MLS as distributed by MLS GRID #2584359 Report a problem | ||
| 10/23/2023 | Listed for sale | $250,000$223/sqft |
Source: RealTracs MLS as distributed by MLS GRID #2584359 Report a problem | ||
Public tax history
| Year | Property taxes | Tax assessment |
|---|---|---|
| 2018 | $1,330 +120.2% | $47,360 +78% |
| 2017 | $604 | $26,600 |
Find assessor info on the county website
Neighborhood: 37086
Nearby homes
- $123,6002 bd3 ba1.2k sqft4023 Cody Dr, La Vergne, TN 37086Off Market

- $124,4002 bd2 ba1.2k sqft4034 Cody Dr, La Vergne, TN 37086Off Market
- $116,000-- bd-- ba1k sqft4029 Cody Dr, La Vergne, TN 37086Off Market
- $118,400-- bd-- ba1.1k sqft6054 Cullen Dr, La Vergne, TN 37086Off Market
- $116,0002 bd3 ba1k sqft4042 Cody Dr, La Vergne, TN 37086Off Market
- $117,400-- bd-- ba1.1k sqft6032 Cullen Dr, La Vergne, TN 37086Off Market
- $260,0003 bd3 ba1.1k sqft6025 Cullen Dr, La Vergne, TN 37086Sold
- $118,4002 bd3 ba1k sqft6017 Cullen Dr, La Vergne, TN 37086Off Market
- $119,500-- bd-- ba1.1k sqft6041 Cullen Dr, La Vergne, TN 37086Off Market
Nearby schools
GreatSchools rating
- 3/10Roy L Waldron Elementary SchoolGrades: PK-5Distance: 1 mi
- 5/10La Vergne Middle SchoolGrades: 6-8Distance: 0.6 mi
- 5/10Lavergne High SchoolGrades: 9-12Distance: 2.8 mi
Schools provided by the listing agent
- Elementary: Roy L Waldron Elementary
- Middle: LaVergne Middle School
- High: Lavergne High School
Source: RealTracs MLS as distributed by MLS GRID. This data may not be complete. We recommend contacting the local school district to confirm school assignments for this home.


Get pre-qualified for a loan
At Zillow Home Loans, we can pre-qualify you in as little as 5 minutes with no impact to your credit score.An equal housing lender. NMLS #10287.
- Tennessee
- Rutherford County
- La Vergne
- 37086
- 8050 Logan Dr
Nearby cities
Nearby zip codes
Other La Vergne Topics
