Nestled in the desirable Virginia Oaks community, this beautiful brick-front end-unit townhouse offers a wonderful blend of comfort, style, and everyday convenience. This Colonial-style home features approximately 2,280 square feet of finished living space, three bedrooms, and inviting spaces designed for both relaxing and entertaining. Step inside to a bright, welcoming interior filled with natural light. The home has been thoughtfully updated throughout, with major improvements completed in 2024, including new kitchen cabinets, upgraded granite countertops, new hardwood flooring , and fresh interior paint. The kitchen offers a clean, modern feel with upgraded finishes and appliances, creating a comfortable space for daily cooking, gathering, and entertaining. All Upgrades has been done in 2024 looks like was done yesterday. This home is in a stunning condition, The living areas provide plenty of room to spread out, while the spacious living room is anchored by a beautiful fireplace with glass doors, creating a cozy focal point for gatherings. Upstairs, the bedroom level offers generously sized rooms, including an impressive primary suite with a beautifully upgraded primary bath(2024). The bathrooms have been tastefully updated with new ceramic tile, new vanities and modern finishes, and the primary bath is especially stunning with a seamless glass shower door and carefully selected details that give the space a polished, spa-like feel. Upgrades has been done in 2024. -Newer Hot Water Heater (2024) -Newer Roof (2024) -Newer receptacles throughout (2025) -NEWER HVAC System (2025) The fully finished walkout basement adds valuable flexibility and can serve as a recreation room, home office, gym, game room, or additional entertainment area. Outside, enjoy a lovely deck overlooking corner-lot setting, perfect for morning coffee, evening sunsets, or simply enjoying the peaceful surroundings. Virginia Oaks offers outstanding community amenities, including an outdoor pool, tennis courts, golf club access, walking and jogging paths, sidewalks, and tot lots. The attached garage with door opener adds everyday convenience, while the community setting provides a lifestyle that is both comfortable and connected. Photos virtually edited.
Sold for $610,000
Zestimate®
$610,000
8050 Montour Heights Dr, Gainesville, VA 20155
3beds
2,280sqft
Townhouse
Built in 1999
2,848 Square Feet Lot
$610,000 Zestimate®
$268/sqft
$3,226 Estimated rent
Home value
$610,000
$567,000 - $653,000
$3,226/mo
Zestimate® history
Owner options
List your home for rent
$3,226/mo
Rent Zestimate®
Find your next renter with Zillow Rental Manager. Plus, with online applications, you can quickly screen prospective tenants – for free.
$3,226/mo
Rent Zestimate®
Refinance and save
$4,325/mo
Est. payment
Refinancing to a lower rate could help reduce your monthly payments and save thousands over the life of the loan.
$4,325/mo
Est. payment
Explore your selling options
Work with a Zillow partner agent
Leverage their expertise and Zillow's premium Showcase listings to get your home seen by more buyers.
Get startedList with your own agent
Get your home in front of millions of buyers by listing it on Zillow.
Learn how to do itSell it yourself
Take full control of how buyers see your home on Zillow by listing For Sale by Owner (FSBO).
List your homeWhat's special
Fresh interior paintUpgraded granite countertopsBrick-front end-unit townhouseThree bedroomsNew kitchen cabinetsNew hardwood flooringPeaceful surroundings
Zillow last checked:
Listing updated:
Listed by:
Johnny Sarkis 703-400-9660,
Keller Williams Realty/Lee Beaver & Assoc.
Bought with:
Ken Tully, 0225154591
RE/MAX Allegiance
Source: Bright MLS,MLS#: VAPW2121946
Facts & features
Interior
Bedrooms & bathrooms
- Bedrooms: 3
- Bathrooms: 4
- Full bathrooms: 3
- 1/2 bathrooms: 1
- Main level bathrooms: 1
Basement
- Area: 608
Heating
- Forced Air, Natural Gas
Cooling
- Central Air, Electric
Appliances
- Included: Dishwasher, Exhaust Fan, Microwave, Oven, Oven/Range - Gas, Refrigerator, Washer, Gas Water Heater
- Laundry: Washer/Dryer Hookups Only
Features
- Combination Kitchen/Dining, Primary Bath(s), Upgraded Countertops, Dry Wall, Vaulted Ceiling(s)
- Flooring: Hardwood, Carpet, Ceramic Tile, Other
- Doors: French Doors, Six Panel
- Windows: Atrium, Double Pane Windows, Palladian, Screens
- Basement: Front Entrance,Finished,Walk-Out Access
- Number of fireplaces: 1
- Fireplace features: Glass Doors
Interior area
- Total structure area: 2,280
- Total interior livable area: 2,280 sqft
- Finished area above ground: 1,672
- Finished area below ground: 608
Property
Parking
- Total spaces: 1
- Parking features: Garage Door Opener, Attached
- Attached garage spaces: 1
Accessibility
- Accessibility features: None
Features
- Levels: Three
- Stories: 3
- Patio & porch: Deck
- Exterior features: Sidewalks, Other
- Pool features: Community
- Has view: Yes
- View description: Golf Course
Lot
- Size: 2,848 Square Feet
- Features: Corner Lot, Premium
Details
- Additional structures: Above Grade, Below Grade
- Parcel number: 7396395514
- Zoning: RPC
- Special conditions: Standard
Construction
Type & style
- Home type: Townhouse
- Architectural style: Colonial
- Property subtype: Townhouse
Materials
- Brick Front
- Foundation: Other
Condition
- Excellent
- New construction: No
- Year built: 1999
- Major remodel year: 2024
Details
- Builder model: NV ROTHCHILD
- Builder name: NV
Utilities & green energy
- Sewer: Public Sewer
- Water: Public
- Utilities for property: Cable Available, DSL, Cable
Community & HOA
Community
- Subdivision: Virginia Oaks
HOA
- Has HOA: Yes
- Amenities included: Fitness Center, Golf Club, Jogging Path, Pool, Tennis Court(s), Tot Lots/Playground
- Services included: Management, Pool(s), Trash
- HOA fee: $560 quarterly
Location
- Region: Gainesville
Financial & listing details
- Price per square foot: $268/sqft
- Tax assessed value: $551,600
- Annual tax amount: $5,294
- Date on market: 6/10/2026
- Listing agreement: Exclusive Right To Sell
- Listing terms: Contract,Conventional,Cash,FHA,VA Loan,Other
- Ownership: Fee Simple
Price history
| Date | Event | Price |
|---|---|---|
| 6/30/2026 | Sold | $610,000+1.8%$268/sqft |
Source:  Bright MLS #VAPW2121946 Report a problem Bright MLS #VAPW2121946 Report a problem | ||
| 6/13/2026 | Pending sale | $599,000$263/sqft |
Source: Bright MLS #VAPW2121946 Report a problem | ||
| 6/10/2026 | Listed for sale | $599,000+16.9%$263/sqft |
Source: Bright MLS #VAPW2121946 Report a problem | ||
| 9/30/2024 | Sold | $512,500-2.4%$225/sqft |
Source: Bright MLS #VAPW2077014 Report a problem | ||
| 9/27/2024 | Pending sale | $525,000$230/sqft |
Source: Bright MLS #VAPW2077014 Report a problem | ||
| 9/9/2024 | Contingent | $525,000$230/sqft |
Source: Bright MLS #VAPW2077014 Report a problem | ||
| 9/4/2024 | Listed for sale | $525,000+64.1%$230/sqft |
Source: Bright MLS #VAPW2077014 Report a problem | ||
| 9/27/2013 | Sold | $320,000-8.3%$140/sqft |
Source: Public Record Report a problem | ||
| 7/31/2013 | Listed for sale | $349,000-18.4%$153/sqft |
Source: Homepath #PW8146398 Report a problem | ||
| 5/14/2013 | Sold | $427,636+5.6%$188/sqft |
Source: Public Record Report a problem | ||
| 9/1/2005 | Sold | $405,000+28.2%$178/sqft |
Source: Public Record Report a problem | ||
| 3/30/2004 | Sold | $316,000+77.5%$139/sqft |
Source: Public Record Report a problem | ||
| 4/3/2000 | Sold | $177,995$78/sqft |
Source: Public Record Report a problem | ||
Public tax history
| Year | Property taxes | Tax assessment |
|---|---|---|
| 2025 | $5,016 +3.7% | $511,600 +5.2% |
| 2024 | $4,836 -0.7% | $486,300 +3.8% |
| 2023 | $4,873 -4.6% | $468,300 +3.4% |
| 2022 | $5,110 +4.7% | $452,700 +13.2% |
| 2021 | $4,881 +6.1% | $399,900 +7.1% |
| 2020 | $4,603 +115.5% | $373,500 +5.6% |
| 2019 | $2,135 -46.7% | $353,700 +6.7% |
| 2018 | $4,004 +0.3% | $331,600 +0.2% |
| 2017 | $3,992 +1.8% | $330,800 +3.3% |
| 2016 | $3,920 +5.9% | $320,300 -0.3% |
| 2015 | $3,700 | $321,200 +8.7% |
| 2014 | $3,700 | $295,500 +3.4% |
| 2013 | -- | $285,700 +10.7% |
| 2012 | -- | $258,200 +1.2% |
| 2010 | -- | $255,200 +3.7% |
| 2009 | -- | $246,100 -21.1% |
| 2008 | -- | $311,900 -7.4% |
| 2007 | -- | $336,900 -14.7% |
| 2006 | -- | $395,000 +21.7% |
| 2005 | -- | $324,700 +18.5% |
| 2004 | -- | $273,900 +2.3% |
| 2003 | -- | $267,800 +6.3% |
| 2002 | -- | $252,000 +26.6% |
| 2001 | -- | $199,000 |
Find assessor info on the county website
Neighborhood: 20155
Nearby homes
- $556,9003 bd2 ba1.7k sqft8052 Montour Heights Dr, Gainesville, VA 20155Off Market
- $556,2003 bd2 ba1.7k sqft8054 Montour Heights Dr, Gainesville, VA 20155Off Market
- $576,5003 bd3 ba2.2k sqft8056 Montour Heights Dr, Gainesville, VA 20155Off Market
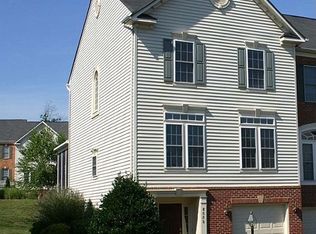
- $585,2003 bd3 ba2.3k sqft8060 Montour Heights Dr, Gainesville, VA 20155Off Market
- $574,0003 bd3 ba2.7k sqft14453 Fowlers Mill Dr, Gainesville, VA 20155Off Market
- $550,4003 bd2 ba1.8k sqft14451 Fowlers Mill Dr, Gainesville, VA 20155Off Market
- $569,3003 bd3 ba1.8k sqft14449 Fowlers Mill Dr, Gainesville, VA 20155Off Market
- $582,6003 bd3 ba2.4k sqft8057 Montour Heights Dr, Gainesville, VA 20155Off Market
Nearby schools
GreatSchools rating
- 8/10Piney Branch Elementary SchoolGrades: PK-5Distance: 1.5 mi
- 9/10Gainesville Middle SchoolGrades: 6-8Distance: 1.3 mi
- 7/10Gainesville HighGrades: 9-11Distance: 1.6 mi
Schools provided by the listing agent
- Elementary: Piney Branch
- Middle: Bull Run
- High: Patriot
- District: Prince William County Public Schools
Source: Bright MLS. This data may not be complete. We recommend contacting the local school district to confirm school assignments for this home.
Get a cash offer in 3 minutes
Find out how much your home could sell for in as little as 3 minutes with a no-obligation cash offer.
Estimated market value
$610,000
Get a cash offer in 3 minutes
Find out how much your home could sell for in as little as 3 minutes with a no-obligation cash offer.
Estimated market value
$610,000
- Virginia
- Prince William County
- Gainesville
- 20155
- 8050 Montour Heights Dr
Nearby cities
Nearby zip codes
Other Gainesville Topics
