OPEN HOUSE June 20th 1-3pm. Perfectly timed to allow you to enjoy the upcoming lake season is this impeccable and stately 3 bedroom 3 bath freshly painted ranch home situated on a very spacious setting with approximately 100 ft of lake frontage on the Northwest side of beautiful Loon Lake. The minute you pull on to the concrete drive you will notice the freshly updated landscaping. Entering the foyer, you will be greeted by the open floor plan with 10 foot ceilings in the majority of the home and breathtaking lake views from most of the rooms in the home. The dual gas fireplace provides relaxation in the great room, breakfast room, and hearth or family room which overlooks the lake. The kitchen is centrally located so as not to isolate those in the kitchen from family members and guests in the main living zones. The unique knotty hickory cabinets provide a uniqueness to the home along with the quartz counter tops. The popular floor plan provides for a split bedroom concept with a beautifully redesigned primary bathroom along with a long list of extraordinary updates about 4 years ago totalling over $98,500.00. Original invoices are available documenting the work performed. The 2 car attached garage is accompained with an additional 24 X 24 detached garage that provides extra storage for the boat, lawn equipment and other lake toys. The abundance of patio space provides such a peaceful setting overlooking the lake along with an unusually large yard with beautiful flowers that will be blooming soon. The level lakeside setting provides easy access to the beach area and pier. Possession is day of closing. Loon Lake is an all sports lake between 1 and 4 pm daily and approximately 222 acres.
Closed
$650,000
8050 N Brown Rd, Columbia City, IN 46725
3beds
2,260sqft
Single Family Residence
Built in 2008
0.62 Acres Lot
$654,400 Zestimate®
$--/sqft
$2,192 Estimated rent
Home value
$654,400
$622,000 - $687,000
$2,192/mo
Zestimate® history
Owner options
List your home for rent
$2,192/mo
Rent Zestimate®
Find your next renter with Zillow Rental Manager. Plus, with online applications, you can quickly screen prospective tenants – for free.
$2,192/mo
Rent Zestimate®
Refinance and save
$3,157/mo
Est. payment
Refinancing to a lower rate could help reduce your monthly payments and save thousands over the life of the loan.
$3,157/mo
Est. payment
Explore your selling options
Work with a Zillow partner agent
Leverage their expertise and Zillow's premium Showcase listings to get your home seen by more buyers.
Get startedList with your own agent
Get your home in front of millions of buyers by listing it on Zillow.
Learn how to do itSell it yourself
Take full control of how buyers see your home on Zillow by listing For Sale by Owner (FSBO).
List your homeWhat's special
Unique knotty hickory cabinetsDual gas fireplaceQuartz counter topsFreshly paintedBeautifully redesigned primary bathroomFreshly updated landscapingSplit bedroom concept
Zillow last checked:
Listing updated:
Listed by:
Gregory A Fahl Off:260-248-8961,
Orizon Real Estate, Inc.
Bought with:
Bev Ganshorn, RB14020293
Brian Peterson Real Estate
Source: IRMLS,MLS#: 202617372
Facts & features
Interior
Bedrooms & bathrooms
- Bedrooms: 3
- Bathrooms: 3
- Full bathrooms: 3
- Main level bedrooms: 3
Bedroom 1
- Level: Main
Bedroom 2
- Level: Main
Family room
- Level: Main
- Area: 220
- Dimensions: 10 x 22
Kitchen
- Level: Main
- Area: 143
- Dimensions: 13 x 11
Living room
- Level: Main
- Area: 448
- Dimensions: 28 x 16
Office
- Level: Main
- Area: 156
- Dimensions: 12 x 13
Heating
- Propane, Forced Air, Propane Tank Owned
Cooling
- Central Air, Ceiling Fan(s)
Appliances
- Included: Range/Oven Hk Up Gas/Elec, Dishwasher, Microwave, Refrigerator, Washer, Dryer-Electric, Humidifier, Ice Maker, Washer/Dryer Stacked, Gas Oven, Gas Range, Electric Water Heater, Water Softener Owned
- Laundry: Dryer Hook Up Gas/Elec, Main Level, Washer Hookup
Features
- 1st Bdrm En Suite, Breakfast Bar, Ceiling-9+, Tray Ceiling(s), Ceiling Fan(s), Walk-In Closet(s), Countertops-Solid Surf, Entrance Foyer, Open Floorplan, Split Br Floor Plan, Double Vanity, Stand Up Shower, Tub and Separate Shower, Tub/Shower Combination, Great Room, Custom Cabinetry
- Flooring: Carpet, Laminate
- Doors: Six Panel Doors
- Windows: Double Pane Windows, Window Treatments, Blinds
- Basement: Crawl Space,Concrete,Sump Pump
- Attic: Storage
- Number of fireplaces: 1
- Fireplace features: Living Room, Gas Log, One, Gas Starter, Heatilator, Vented
Interior area
- Total structure area: 2,260
- Total interior livable area: 2,260 sqft
- Finished area above ground: 2,260
- Finished area below ground: 0
Property
Parking
- Total spaces: 2
- Parking features: Attached, Garage Door Opener, Concrete
- Attached garage spaces: 2
- Has uncovered spaces: Yes
Features
- Levels: One
- Stories: 1
- Patio & porch: Deck, Patio
- Exterior features: Fire Pit
- Has spa: Yes
- Spa features: Jet/Garden Tub
- Fencing: None
- Has view: Yes
- On waterfront: Yes
- Waterfront features: Waterfront, Lake, Waterfront-Level Bank, Pier/Dock, Private Beach, Lake Front, Ski Lake
- Body of water: Loon Lake
- Frontage length: Channel/Canal Frontage(0),Water Frontage(102)
Lot
- Size: 0.62 Acres
- Dimensions: 102x284x101x253
- Features: 0-2.9999, Lake, Landscaped
Details
- Additional structures: Second Garage
- Parcel number: 920125201104.000005
- Zoning: R1
Construction
Type & style
- Home type: SingleFamily
- Architectural style: Ranch
- Property subtype: Single Family Residence
Materials
- Stone, Vinyl Siding
- Roof: Shingle
Condition
- New construction: No
- Year built: 2008
Utilities & green energy
- Electric: REMC
- Gas: Other
- Sewer: Regional
- Water: Well
Community & HOA
Community
- Features: None
- Security: Smoke Detector(s)
- Subdivision: Buckles
HOA
- Has HOA: Yes
- HOA fee: $30 annually
Location
- Region: Columbia City
Financial & listing details
- Tax assessed value: $597,600
- Annual tax amount: $3,657
- Date on market: 5/8/2026
- Listing terms: Cash,Conventional,FHA,VA Loan
- Road surface type: Tar and Stone
Price history
| Date | Event | Price |
|---|---|---|
| 8/7/2026 | Sold | $650,000-7.1% |
Source:  IRMLS #202617372 Report a problem IRMLS #202617372 Report a problem | ||
| 7/16/2026 | Pending sale | $699,900 |
Source: IRMLS #202617372 Report a problem | ||
| 7/1/2026 | Price change | $699,900-3.4% |
Source: IRMLS #202617372 Report a problem | ||
| 6/15/2026 | Price change | $724,900-3.3% |
Source: IRMLS #202617372 Report a problem | ||
| 5/15/2026 | Listed for sale | $749,900 |
Source: IRMLS #202617372 Report a problem | ||
Public tax history
| Year | Property taxes | Tax assessment |
|---|---|---|
| 2025 | $4,081 +8.6% | $597,600 +4.3% |
| 2024 | $3,758 -7.4% | $573,100 +10.9% |
| 2023 | $4,056 +0.7% | $516,900 +3.5% |
| 2022 | $4,028 -2.6% | $499,300 +7.5% |
| 2021 | $4,134 +20.2% | $464,500 -0.4% |
| 2020 | $3,439 -0.7% | $466,200 +15.3% |
| 2019 | $3,462 +6.2% | $404,200 +2.9% |
| 2018 | $3,260 +11.8% | $392,900 +7% |
| 2017 | $2,915 +2.5% | $367,100 +1.1% |
| 2016 | $2,844 +8.7% | $363,100 +3.7% |
| 2014 | $2,615 +4.6% | $350,200 +6.3% |
| 2013 | $2,499 +6.7% | $329,500 +7.9% |
| 2012 | $2,342 | $305,300 -8.7% |
| 2011 | -- | $334,400 -2.9% |
| 2010 | $2,620 +16% | $344,500 +1.8% |
| 2009 | $2,259 +37.4% | $338,500 +82.8% |
| 2006 | $1,644 | $185,200 +50.4% |
| 2005 | -- | $123,100 |
Find assessor info on the county website
Neighborhood: 46725
Nearby homes
- $325,0004 bd2 ba1.5k sqft8060 N Brown Rd, Columbia City, IN 46725Sold
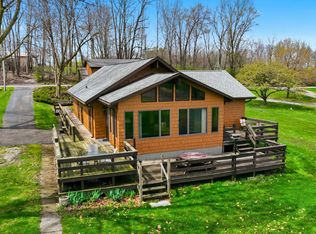
- $349,4003 bd1 ba1.3k sqft8010 N Brown Rd, Columbia City, IN 46725Off Market
- $548,1003 bd2 ba2.2k sqft8100 N Brown Rd, Columbia City, IN 46725Off Market
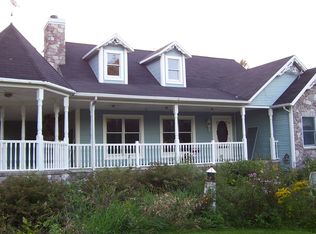
- $374,7000.92 acres8124 N Brown Rd, Columbia City, IN 46725Off Market
- $355,2004 bd3 ba2.4k sqft7974 N Brown Rd, Columbia City, IN 46725Off Market
- $550,0003 bd3 ba1.9k sqft7990 N Brown Rd, Columbia City, IN 46725Sold
- $391,9003 bd2 ba1.9k sqft8005 N Brown Rd, Columbia City, IN 46725Off Market
- $287,7001 bd1 ba616 sqft8136 N Brown Rd, Columbia City, IN 46725Off Market
Nearby schools
GreatSchools rating
- 5/10Northern Heights Elementary SchoolGrades: K-5Distance: 4 mi
- 6/10Indian Springs Middle SchoolGrades: 6-8Distance: 10.5 mi
- 7/10Columbia City High SchoolGrades: 9-12Distance: 10.3 mi
Schools provided by the listing agent
- Elementary: Northern Heights
- Middle: Indian Springs
- High: Columbia City
- District: Whitley CO Cons Schools
Source: IRMLS. This data may not be complete. We recommend contacting the local school district to confirm school assignments for this home.
Sell for more on Zillow
Get a Zillow Showcase℠ listing at no additional cost and you could sell for .
$654,400
2% more
+$13,088
With Zillow Showcase(estimated)
$667,488
Sell for more on Zillow
Get a Zillow Showcase℠ listing at no additional cost and you could sell for .
$654,400
2% more
+$13,088
With Zillow Showcase(estimated)
$667,488
- Indiana
- Whitley County
- Columbia City
- 46725
- 8050 N Brown Rd
