**NEW METAL ROOF** Not off-grid but could be.
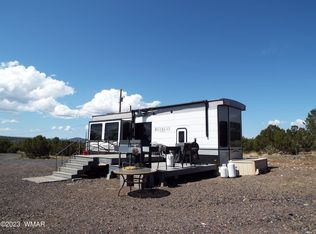
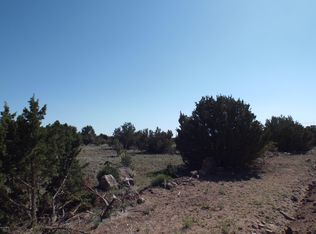
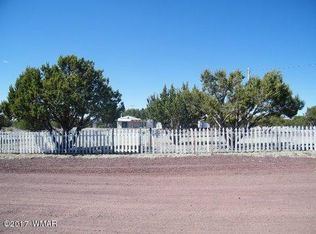
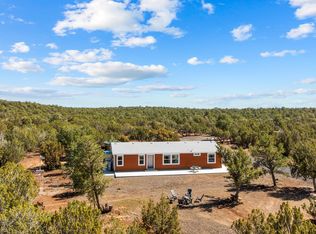
Fully fenced 10.07-acre property with a private well, offers easy access, privacy, mature fruit bearing trees and plenty of space to make your country-living dreams a reality. Step inside the well-maintained double-wide home featuring a split floor plan with three bedrooms, two bathrooms, a living room, a family room, two dining areas, and a laundry room. The remodeled kitchen is the heart of the home, complete with an island, ample cabinet space, and modern finishes. The primary suite boasts a beautifully designed, custom-built walk-in shower, and a new mini-split AC system keeps the home comfortable year-round. Enjoy relaxing or entertaining on the full-length covered back patio, perfect for outdoor furniture for outdoor furniture and game tables, while taking in peaceful views of your land. The property includes two shipping containers with solar power located near the horse corrals, providing ideal storage and feed/tack rooms, as well as two detached carports and four storage sheds for all your tools and equipment. The private well is supported by a 2,500-gallon water storage tank, ensuring reliable water for home and livestock needs. Bring the horses, bring the kids, and make this beautiful property your new home where space, comfort, and country living come together!
Contingent
Price cut: $9.1K (6/23)
$379,900
80 ACR 8050 Road, Concho, AZ 85924
3beds
1,458sqft
Manufactured Home
Built in 2006
10.05 Acres Lot
$-- Zestimate®
$261/sqft
$-- HOA
What's special
Horse corralsModern finishesPrivate wellSplit floor planTwo bathroomsTwo dining areasRemodeled kitchen
- 293 days
- 28
- 1
Zillow last checked:
Listing updated:
Listed by:
Corrina Hilton 602-526-1517,
HomeSmart
Source: ARMLS,MLS#: 6933518
Facts & features
Interior
Bedrooms & bathrooms
- Bedrooms: 3
- Bathrooms: 2
- Full bathrooms: 2
Heating
- Mini Split, Propane
Cooling
- Evaporative Cooling, Mini Split
Appliances
- Included: Dryer, Washer, Refrigerator, Dishwasher, Gas Range, Gas Oven
- Laundry: Inside
Features
- Non-laminate Counter, Double Vanity, Eat-in Kitchen, No Interior Steps, Kitchen Island, Pantry
- Flooring: Carpet, Laminate
- Windows: Double Pane Windows, Vinyl Frame
- Has basement: No
- Number of fireplaces: 1
- Fireplace features: Family Room
Interior area
- Total structure area: 1,458
- Total interior livable area: 1,458 sqft
Property
Parking
- Total spaces: 3
- Parking features: Circular Driveway, Detached
- Carport spaces: 3
Features
- Stories: 1
- Patio & porch: Covered
- Exterior features: Storage
- Spa features: None
- Fencing: Wire
- Has view: Yes
- View description: Mountain(s)
Lot
- Size: 10.05 Acres
- Features: Natural Desert Back, Dirt Front, Dirt Back, Gravel/Stone Front, Gravel/Stone Back, Natural Desert Front
Details
- Parcel number: 10746097C
- Horses can be raised: Yes
- Horse amenities: Corral(s), Tack Room
Construction
Type & style
- Home type: MobileManufactured
- Property subtype: Manufactured Home
Materials
- Wood Siding, Wood Frame, Painted
- Foundation: Slab
- Roof: Composition
Condition
- Year built: 2006
Details
- Builder name: Palm Harbor
Utilities & green energy
- Sewer: Septic Tank
- Water: Private Well
- Utilities for property: Propane, Other
Community & HOA
Community
- Subdivision: TAMARRON RANCH UNIT 10
HOA
- Has HOA: No
- Services included: No Fees
Location
- Region: Concho
Financial & listing details
- Price per square foot: $261/sqft
- Annual tax amount: $496
- Date on market: 11/17/2025
- Cumulative days on market: 289 days
- Listing terms: Cash,Conventional,1031 Exchange,FHA
- Ownership: Fee Simple
- Road surface type: Unimproved
- Body type: Double Wide
Estimated market value
Not available
Estimated sales range
Not available
Not available
Price history
| Date | Event | Price |
|---|---|---|
| 8/12/2026 | Contingent | $379,900$261/sqft |
Source:  ARMLS #6933518 Report a problem ARMLS #6933518 Report a problem | ||
| 8/12/2026 | Listed for sale | $379,900$261/sqft |
Source: ARMLS #6933518 Report a problem | ||
| 7/20/2026 | Pending sale | $379,900$261/sqft |
Source: ARMLS #6933518 Report a problem | ||
| 6/23/2026 | Price change | $379,900-2.3%$261/sqft |
Source: ARMLS #6933518 Report a problem | ||
| 2/18/2026 | Listed for sale | $389,000$267/sqft |
Source: ARMLS #6933518 Report a problem | ||
| 2/3/2026 | Pending sale | $389,000$267/sqft |
Source: ARMLS #6933518 Report a problem | ||
| 12/19/2025 | Price change | $389,000-0.3%$267/sqft |
Source: ARMLS #6933518 Report a problem | ||
| 10/15/2025 | Listed for sale | $390,000$267/sqft |
Source: ARMLS #6933518 Report a problem | ||
Public tax history
Tax history is unavailable.
Monthly payment
Climate risks
Neighborhood: 85924
Nearby schools
Schools provided by the listing agent
- Elementary: Sanders Elementary School
- Middle: Sanders Middle School
- High: Valley High School
- District: Sanders Unified District
Source: ARMLS. This data may not be complete. We recommend contacting the local school district to confirm school assignments for this home.
Similar homes
- $379,9003 bd2 ba1.4k sqft80 County Road 8050 Rd, Concho, AZ 85924For Sale
 MLS ID #258293, Corrina L Hilton, HomeSmart. WMAOR
 - $360,0003 bd2 ba1.5k sqft104 N #N9201, Concho, AZ 85924For Sale
 MLS ID #262729, Joseph E Holland, White Mountain Realty. WMAOR
 - $449,9003 bd2 ba1.6k sqft70 N 8158th, Concho, AZ 85924For Sale
 MLS ID #262022, Shawn J Wirtz, Advantage Realty Professionals - Lakeside. WMAOR
 - $249,9993 bd2 ba1.5k sqft21 County Road 8303, Concho, AZ 85924For Sale
 MLS ID #260476, Corrina L Hilton, HomeSmart. WMAOR
 - $300,0003 bd3 ba2.1k sqft83 County Road 8012, Concho, AZ 85924For SaleMLS ID #255429, Rica Girardi, Real Broker. WMAOR
- $199,0004 bd3 ba2k sqft55 N Country Club Dr, Concho, AZ 85924For SaleMLS ID #262569, Shawn J Wirtz, Advantage Realty Professionals - Lakeside. WMAOR
- $279,9993 bd2 ba1.4k sqft26 County Road 8006, Concho, AZ 85924For SaleMLS ID #255578, Cooper K Miller, West USA Realty - Scottsdale. WMAOR
- $495,0003 bd2 ba1.9k sqft58 Antelope Ave, Concho, AZ 85924For SaleMLS ID #261851, Nicole L Van Den Bosch, Realty Executives Arizona Territory - Show Low. WMAOR
- $425,0003 bd2 ba1.1k sqft937 Kings High Rd, Show Low, AZ 85901For SaleMLS ID #262870, Brandi D Hanson, HomeSmart. WMAOR
- $299,9993 bd2 ba1.7k sqft2088 Cs Ranch Rd, Show Low, AZ 85901For SaleMLS ID #263003, Angela M McMahon, Keller Williams Arizona Realty - Pinetop. WMAOR
- $349,9002 bd3 ba822 sqft32&34 County Road 8172 N, Concho, AZ 85924For SaleMLS ID #258657, Amanda Lynn Williams, Realty One Group Mountain Desert - Show Low. WMAOR
- $375,0003 bd2 ba1.8k sqft8368 Charolais Trl, Snowflake, AZ 85937For SaleMLS ID #262312, Sarah Andersen, West USA Realty - Snowflake. WMAOR
- $400,0004 bd2 ba1.9k sqft12 Navajo Dr, Concho, AZ 85924For SaleMLS ID #261372, Barry A Nicks, Realty Executives Arizona Territory - Show Low. WMAOR
- $410,0003 bd2 ba1.9k sqft1856 Woodside Trl, Show Low, AZ 85901For SaleMLS ID #261958, Shane Koury, Shane Koury & Associates Mountain Properties. WMAOR
- $389,9004 bd2 ba2k sqft30 N 3026th, Vernon, AZ 85940For SaleMLS ID #251994, Jeffery W Millett, SEI Real Estate Professionals - Snowflake. WMAOR
- $327,0003 bd2 ba1.4k sqft4392 Appaloosa Rd, Snowflake, AZ 85937For SaleMLS ID #259665, Linda R Cedarblade, Torreon Realty. WMAOR
- $399,9003 bd2 ba1.6k sqft8429 Pinon Dr, Show Low, AZ 85901For SaleMLS ID #261939, Tamie L Aguilera, Re/Max Fine Properties-Pinetop. WMAOR
