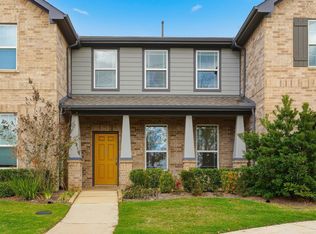
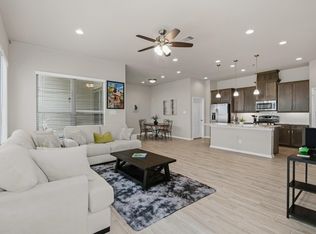
Welcome to this stunning, modern townhouse on a corner lot in the highly sought-after Sienna neighborhood in Missouri City, with no side neighbors, you’ll enjoy extra privacy and space. The home features a beautiful colored brick exterior and a sleek open-concept design with 3 bedrooms, 2.5 baths, and a spacious living area filled with natural light. The gourmet kitchen boasts a large granite island perfect for entertaining, while the master suite offers a luxurious ensuite bath and a huge walk-in closet. Enjoy ample parking in front, access to Resort style community amenities such as, miles of trails, parks, multiple Lakeside pools, sports and fitness facilities, and an 18 hole golf course. Zoned to top-rated schools, this home is a must-see!
For sale
Price cut: $4K (8/8)
$305,000
8050 Scanlan Trce, Missouri City, TX 77459
3beds
1,689sqft
Townhouse
Built in 2022
-- sqft lot
$297,100 Zestimate®
$181/sqft
$124/mo HOA
What's special
Sleek open-concept designCorner lotHuge walk-in closetGourmet kitchenBeautiful colored brick exteriorAmple parking in front
- 75 days |
- 164 |
- 9 |
Zillow last checked:
Listing updated:
Listed by:
Sugra Shaik TREC #0771544 832-520-6727,
Coldwell Banker Realty - Memorial Office
Source: HAR,MLS#: 64856650
Facts & features
Interior
Bedrooms & bathrooms
- Bedrooms: 3
- Bathrooms: 3
- Full bathrooms: 2
- 1/2 bathrooms: 1
Rooms
- Room types: Family Room, Utility Room
Primary bedroom
- Level: Second
- Area: 210
- Dimensions: 15X14
Bedroom
- Level: Second
- Area: 143
- Dimensions: 11X13
Bedroom
- Level: Second
- Area: 143
- Dimensions: 11X13
Other
- Level: First
Other
- Level: Second
- Area: 66
- Dimensions: 11X6
Dining room
- Level: First
Kitchen
- Level: First
- Area: 96
- Dimensions: 8X12
Living room
- Level: First
- Area: 270
- Dimensions: 18X15
Primary bath
- Level: First
- Area: 90
- Dimensions: 6X15
Utility room
- Level: Second
Heating
- Natural Gas
Cooling
- Ceiling Fan(s), Electric
Appliances
- Included: ENERGY STAR Qualified Appliances, Convection Oven, Gas Oven, Microwave, Gas Cooktop, Dryer, Refrigerator, Washer, Dishwasher
- Laundry: Electric Dryer Hookup, Inside
Features
- All Bedrooms Up, En-Suite Bath, Primary Bed - 2nd Floor, Sitting Area, Walk-In Closet(s)
Interior area
- Total structure area: 1,689
- Total interior livable area: 1,689 sqft
Property
Parking
- Total spaces: 2
- Parking features: Attached, Additional Parking
- Attached garage spaces: 2
Features
- Levels: All Levels
- Stories: 2
- Exterior features: Exercise Room, Side Green Space, Side Yard, Sprinkler System
- Fencing: Fenced
Lot
- Features: Corner Lot
Details
- Parcel number: 8118950010010907
Construction
Type & style
- Home type: Townhouse
- Architectural style: Traditional
- Property subtype: Townhouse
Materials
- Unknown
- Foundation: Slab
- Roof: Composition
Condition
- New construction: No
- Year built: 2022
Details
- Builder name: History Maker
Utilities & green energy
- Water: Water District
Green energy
- Green verification: HERS Index Score, National Green Bldg Cert (NAHB)
- Energy efficient items: Thermostat, Geothermal System, HVAC
Community & HOA
Community
- Features: Tennis Court(s), Clubhouse
- Subdivision: Sienna Townhomes At Parkway Place
HOA
- Has HOA: Yes
- Amenities included: Clubhouse, Fitness Center, Golf Course, Jogging Path, Park, Picnic Area, Playground, Pool, Sport Court, Tennis Court(s), Trail(s)
- HOA fee: $1,485 annually
Location
- Region: Missouri City
Financial & listing details
- Price per square foot: $181/sqft
- Tax assessed value: $293,208
- Annual tax amount: $4,336
- Date on market: 6/11/2026
- Listing terms: Cash,Conventional,VA Loan
- Ownership: Full Ownership
- Road surface type: Concrete
Estimated market value
$297,100
$282,000 - $312,000
$2,463/mo
Price history
| Date | Event | Price |
|---|---|---|
| 8/8/2026 | Listed for rent | $2,000$1/sqft |
Source:  HAR #28839820 Report a problem HAR #28839820 Report a problem | ||
| 8/8/2026 | Price change | $305,000-1.3%$181/sqft |
Source:  HAR #64856650 Report a problem HAR #64856650 Report a problem | ||
| 6/17/2026 | Listing removed | $2,000$1/sqft |
Source: HAR #28839820 Report a problem | ||
| 6/13/2026 | Listed for rent | $2,000$1/sqft |
Source: HAR #28839820 Report a problem | ||
| 6/11/2026 | Price change | $309,000+6.6%$183/sqft |
Source: HAR #64856650 Report a problem | ||
| 7/22/2025 | Price change | $289,999-3.3%$172/sqft |
Source: HAR #94380850 Report a problem | ||
| 6/27/2025 | Price change | $299,999-1.6%$178/sqft |
Source: HAR #94380850 Report a problem | ||
| 5/13/2025 | Price change | $305,000-1%$181/sqft |
Source: HAR #55667267 Report a problem | ||
| 3/25/2025 | Price change | $308,000-0.3%$182/sqft |
Source: HAR #55667267 Report a problem | ||
| 2/23/2025 | Price change | $309,000-0.3%$183/sqft |
Source: HAR #14226668 Report a problem | ||
| 11/28/2024 | Listed for sale | $310,000$184/sqft |
Source: HAR #14226668 Report a problem | ||
Public tax history
| Year | Property taxes | Tax assessment |
|---|---|---|
| 2025 | $4,336 +3.3% | $293,208 -1.6% |
| 2024 | $4,199 | $298,022 |
Find assessor info on the county website
Monthly payment
Est. payment
Payment breakdown
Explore the cost of this home by adjusting the details. Changes won't be saved.Climate risks
Neighborhood: 77459
Nearby schools
GreatSchools rating
- 10/10Donald Leonetti Elementary SchoolGrades: PK-5Distance: 1.3 mi
- 6/10Ronald Thornton MiddleGrades: 6-8Distance: 1.3 mi
- 7/10Ridge Point High SchoolGrades: 9-12Distance: 0.3 mi
Schools provided by the listing agent
- Elementary: Scanlan Oaks Elementary School
- Middle: Thornton Middle School (Fort Bend)
- High: Ridge Point High School
Source: HAR. This data may not be complete. We recommend contacting the local school district to confirm school assignments for this home.
- $290,2003 bd3 ba1.7k sqft8046 Scanlan Trce, Missouri City, TX 77459Off Market

- $277,8003 bd2 ba1.6k sqft8042 Scanlan Trce, Missouri City, TX 77459Off Market
- $243,1003 bd3 ba1.4k sqft8038 Scanlan Trce, Missouri City, TX 77459Off Market
- $287,0003 bd2 ba1.7k sqft8030 Scanlan Trce, Missouri City, TX 77459Off Market
- $294,5003 bd2 ba1.7k sqft8045 Scanlan Trl, Missouri City, TX 77459Off Market
- $288,6003 bd3 ba1.7k sqft8045 Scanlan Trl - BLDG 9, Missouri City, TX 77459Off Market
- $284,9003 bd3 ba1.7k sqft8026 Scanlan Trce #8026, Missouri City, TX 77459Off Market
- $287,8003 bd3 ba1.7k sqft8026 Scanlan Trce, Missouri City, TX 77459Off Market
A local agent can set up tours, give advice and negotiate with sellers.
Similar homes
- $299,9993 bd3 ba1.9k sqft8002 Scanlan Oak, Missouri City, TX 77459For Sale
 MLS ID #21366667, Joe Rosa, RE/MAX Fine Properties. HAR
 - $305,0003 bd2 ba1.6k sqft10134 Water Harbor Dr, Missouri City, TX 77459For Sale
 MLS ID #67213915, Claudia Oakley, Keller Williams Realty Professionals. HAR
 - $255,0003 bd3 ba1.7k sqft8734 Laurel Crest Dr, Missouri City, TX 77459For Sale
 MLS ID #34325502, Victor Short, Keller Williams Signature. HAR
 - $333,0003 bd3 ba2k sqft2514 Bordelon Ln, Missouri City, TX 77459For Sale
 MLS ID #27329937, Denise Moore, Jane Byrd Properties International LLC. HAR
 - $290,0003 bd2 ba1.5k sqft2634 Westward Hill Dr, Fresno, TX 77545For SaleMLS ID #22610673, Arthur Confait, eXp Realty LLC. HAR
- $309,0903 bd3 ba1.6k sqft1039 Cedar Place Ln, Missouri City, TX 77459New ConstructionHAR
- $369,0003 bd2 ba2k sqft3106 Dry Creek Dr, Missouri City, TX 77459For SaleMLS ID #44012498, Feiyun Cheng, Keller Williams Memorial. HAR
- $394,9004 bd3 ba2.4k sqft8726 Timber Knoll Dr, Missouri City, TX 77459For SaleMLS ID #28640760, Jeffrey Sadler, SADLER REALTY. HAR
- $385,0003 bd2 ba2.1k sqft6026 Leafwing Trl, Missouri City, TX 77459For SaleMLS ID #79482272, Minal Vyas, RE/MAX Fine Properties. HAR
- $295,0003 bd3 ba1.7k sqft7116 Elgin St, Pearland, TX 77584For SaleMLS ID #86846179, Sarai Rumph, Rumph Realty LLC. HAR
- $399,9984 bd3 ba2.4k sqft2410 Manor Valley Ln, Missouri City, TX 77459For SaleMLS ID #48425618, Jacob Chackonal, MIH REALTY, LLC. HAR
- $329,9404 bd3 ba1.9k sqft1019 Cedar Place Ln, Missouri City, TX 77459New ConstructionHAR
- $275,0003 bd3 ba1.8k sqft4055 Champlain Way, Iowa Colony, TX 77583For SaleMLS ID #52720021, Bill Bexley, eXp Realty LLC. HAR
- $359,9994 bd3 ba2.3k sqft4302 Harden Mills Ln, Missouri City, TX 77459For SaleMLS ID #60453399, Francessca Petrie, Soluna Realty. HAR
- $299,9004 bd3 ba2.1k sqft2507 Sunlit Meadow Trl, Fresno, TX 77545For SaleMLS ID #40532850, Ana Salazar, Refuge Group Properties. HAR
- $294,9903 bd2 ba1.5k sqft2903 Copper Falls Dr, Rosharon, TX 77583New ConstructionMLS ID #44605833, Jared Turner, Coventry Homes. HAR
- $284,0003 bd2 ba1.4k sqft7534 Cynomys Ct, Rosharon, TX 77583For SaleMLS ID #71089468, Brooke Thedford, eXp Realty LLC. HAR
- $309,0004 bd3 ba2.1k sqft7114 Elgin St, Pearland, TX 77584For SaleMLS ID #30402972, Mia Li, MA Realty LLC. HAR
- $274,9004 bd2 ba1.8k sqft8210 Buck Ln, Rosharon, TX 77583For SaleNextHome
- $339,0003 bd2 ba1.7k sqft1654 Sequoia Run Dr, Rosharon, TX 77583For SaleMLS ID #48758195, Tyler White, Prolific Realty Co. HAR
