[Seller's Incentives to Buyers] Welcome Home! This brand-new, thoughtfully designed single-family residence in the heart of Labelle offers modern living with a touch of Southern charm. Boasting 3 spacious bedrooms, 2 bathrooms, and 1,698 square feet of building area, this home is perfect for families and entertaining. Enjoy the open-concept floor plan featuring a gourmet kitchen with quartz countertops, sleek stainless steel appliances, and a peninsula island. The master suite includes a walk-in closet and an en-suite bathroom with dual vanities and a luxurious walk-in shower. Additional highlights include energy-efficient windows, a spacious one-car garage, and a private backyard ready for your personal touch. Located near schools, dining, and outdoor recreation, this property offers convenience and a tranquil lifestyle. Don't miss the opportunity to make this stunning new home yours! Schedule your private showing.
Active
Price cut: $9.9K (9/9)
$264,999
8050 Sherwood Cir, Labelle, FL 33935
3beds
1,292sqft
Single Family Residence
Built in 2025
0.26 Acres Lot
$263,100 Zestimate®
$205/sqft
$-- HOA
What's special
Peninsula islandSpacious one-car garagePrivate backyardQuartz countertopsMaster suiteOpen-concept floor planEnergy-efficient windows
- 57 days
- 73
- 8
Zillow last checked:
Listing updated:
Listed by:
Jorge Luis Cifuentes Mendez 954-708-5839,
Deal Flow Realty LLC
Source: Florida Gulf Coast MLS,MLS#: 2026036295 Originating MLS: Florida Gulf Coast
Originating MLS: Florida Gulf CoastFacts & features
Interior
Bedrooms & bathrooms
- Bedrooms: 3
- Bathrooms: 2
- Full bathrooms: 2
Primary bedroom
- Description: Master Bedroom
- Dimensions: 14.00 x 14.00
Bedroom
- Description: Bedroom
- Dimensions: 11.00 x 10.00
Bedroom
- Description: Bedroom
- Dimensions: 11.00 x 10.00
Dining room
- Description: Dining Room
- Dimensions: 10.00 x 9.00
Garage
- Description: Garage
- Dimensions: 19.00 x 13.00
Kitchen
- Description: Kitchen
- Dimensions: 12.00 x 9.00
Living room
- Description: Living Room
- Dimensions: 16.00 x 15.00
Heating
- Heat Pump
Cooling
- Central Air, Electric
Appliances
- Included: Dishwasher, Freezer, Ice Maker, Microwave, Range, Refrigerator, RefrigeratorWithIce Maker
- Laundry: Washer Hookup, Dryer Hookup, Inside
Features
- Bedroom on Main Level, High Ceilings, Living/Dining Room, Main Level Primary, Shower Only, Separate Shower, Vaulted Ceiling(s), Walk-In Closet(s), Split Bedrooms
- Flooring: Vinyl
- Windows: Impact Glass
Interior area
- Total structure area: 1,698
- Total interior livable area: 1,292 sqft
Video & virtual tour
Property
Parking
- Total spaces: 1
- Parking features: Attached, Covered, Driveway, Underground, Garage, Paved, Two Spaces, Garage Door Opener
- Attached garage spaces: 1
- Has uncovered spaces: Yes
Features
- Stories: 1
- Patio & porch: Patio
- Exterior features: Security/High Impact Doors, Other, Patio
- Waterfront features: None
Lot
- Size: 0.26 Acres
- Dimensions: 80 x 141 x 80 x 141
- Features: Rectangular Lot
Details
- Parcel number: 42943100902332011.0
- Lease amount: $0
- Zoning description: RG-3
Construction
Type & style
- Home type: SingleFamily
- Architectural style: Ranch,One Story,Traditional
- Property subtype: Single Family Residence
Materials
- Block, Concrete, Stucco
- Foundation: Raised
- Roof: Shingle
Condition
- New Construction,Building Permit
- New construction: Yes
- Year built: 2025
Utilities & green energy
- Sewer: Septic Tank
- Water: Public
- Utilities for property: Cable Available
Community & HOA
Community
- Features: None
- Security: Smoke Detector(s)
- Condo and coop fee: $0
- Membership fee: $0
- Subdivision: PORT LABELLE
HOA
- Has HOA: No
- Amenities included: None
- Services included: None
Location
- Region: Labelle
Financial & listing details
- Price per square foot: $205/sqft
- Tax assessed value: $20,200
- Annual tax amount: $506
- Date on market: 8/26/2026
- Cumulative days on market: 259 days
- Listing terms: FHA,Lease Purchase,VA Loan
- Ownership: Single Family
- Road surface type: Paved
Estimated market value
$263,100
$250,000 - $276,000
$2,266/mo
Price history
| Date | Event | Price |
|---|---|---|
| 9/9/2026 | Price change | $264,999-3.6%$205/sqft |
Source:  Florida Gulf Coast MLS #2026036295 Report a problem Florida Gulf Coast MLS #2026036295 Report a problem | ||
| 8/26/2026 | Listed for sale | $274,900-1.8%$213/sqft |
Source: Florida Gulf Coast MLS #2026036295 Report a problem | ||
| 8/25/2026 | Listing removed | $279,900$217/sqft |
Source: Florida Gulf Coast MLS #2026006557 Report a problem | ||
| 8/18/2026 | Price change | $279,900-1.8%$217/sqft |
Source: Florida Gulf Coast MLS #2026006557 Report a problem | ||
| 5/2/2026 | Listed for sale | $284,900$221/sqft |
Source: Florida Gulf Coast MLS #2026006557 Report a problem | ||
| 4/25/2026 | Pending sale | $284,900$221/sqft |
Source: Florida Gulf Coast MLS #2026006557 Report a problem | ||
| 2/5/2026 | Listed for sale | $284,900$221/sqft |
Source: Florida Gulf Coast MLS #2026006557 Report a problem | ||
Public tax history
| Year | Property taxes | Tax assessment |
|---|---|---|
| 2025 | $511 +12.4% | $20,200 +18.1% |
| 2024 | $455 +51.3% | $17,100 -4.5% |
| 2023 | $301 +0.3% | $17,900 |
| 2022 | $300 +35.8% | $17,900 +155.7% |
| 2021 | $221 +19.8% | $7,000 +20.7% |
| 2020 | $184 | $5,800 +13.7% |
| 2019 | $184 +3.7% | $5,100 +24.4% |
| 2018 | $178 +6.7% | $4,100 +17.1% |
| 2017 | $167 +3.5% | $3,500 |
| 2016 | $161 +0.8% | $3,500 |
| 2015 | $160 +3.3% | $3,500 +16.7% |
| 2014 | $155 | $3,000 |
| 2013 | -- | $3,000 |
| 2012 | -- | $3,000 |
| 2011 | -- | $3,000 |
| 2010 | -- | $3,000 -45.5% |
| 2009 | -- | $5,500 -31.1% |
| 2008 | -- | $7,980 -61.1% |
| 2007 | -- | $20,500 -44.6% |
| 2006 | -- | $37,000 +196% |
| 2005 | -- | $12,500 +733.3% |
| 2004 | -- | $1,500 |
| 2003 | $89 -0.6% | $1,500 |
| 2002 | $89 | $1,500 |
| 2000 | -- | $1,500 |
Find assessor info on the county website
Monthly payment
Est. payment
Payment breakdown
Explore the cost of this home by adjusting the details. Changes won't be saved.Climate risks
Neighborhood: 33935
Nearby schools
Schools provided by the listing agent
- Elementary: Country Oaks Elementary School
- Middle: Labelle Middle School
- High: Labelle High School
Source: Florida Gulf Coast MLS. This data may not be complete. We recommend contacting the local school district to confirm school assignments for this home.
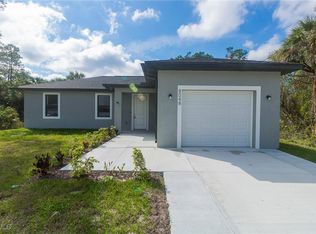
Similar homes
- $274,0003 bd2 ba1.4k sqft8031 Sandy Cir, Labelle, FL 33935New Construction
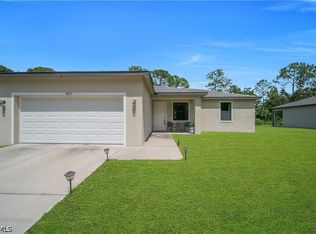
 MLS ID #2026031417, Rossy Roche, EXP Realty LLC. Florida Gulf Coast MLS
 - $264,9993 bd2 ba1.2k sqft8038 Rolling Cir, Labelle, FL 33935New Construction
 MLS ID #2026035053, Jorge Luis Cifuentes Mendez, Deal Flow Realty LLC. Florida Gulf Coast MLS
 - $269,9003 bd2 ba1.2k sqft8109 Olive Ct, Labelle, FL 33935New Construction
 MLS ID #2026035049, Jorge Luis Cifuentes Mendez, Deal Flow Realty LLC. Florida Gulf Coast MLS
 - $269,0003 bd2 ba1.2k sqft7075 Tide Cir, Labelle, FL 33935For Sale
 MLS ID #2026026730, Monica Villa, SWFL Legacy Realty Group LLC. Florida Gulf Coast MLS
 - $305,9003 bd2 ba1.4k sqft1105 N Capri Ct, Labelle, FL 33935For SaleMLS ID #2026001375, Angela Gonzalez, Riverside Real Estate Inc. Florida Gulf Coast MLS
- $274,9993 bd2 ba1.2k sqft5010 Day Ln, Labelle, FL 33935New ConstructionMLS ID #2026035047, Jorge Luis Cifuentes Mendez, Deal Flow Realty LLC. Florida Gulf Coast MLS
- $287,0003 bd2 ba1.5k sqft9049 Green Cir, Labelle, FL 33935For SaleMLS ID #2026021937, Yvonne Gallegos, John R. Wood Properties. Florida Gulf Coast MLS
- $255,0003 bd2 ba1.2k sqft9032 Lamkin Cir, Labelle, FL 33935New ConstructionFlorida Gulf Coast MLS
- $259,0003 bd2 ba1.1k sqft6203 Hob Ct, Labelle, FL 33935New ConstructionMLS ID #2026005324, Alex DeStefano, Coldwell Banker Belle Realty. Florida Gulf Coast MLS
- $229,0003 bd2 ba1.2k sqft5013 SE Tradewinds Cir, Labelle, FL 33935For SaleMLS ID #2026036379, Liz Gleeson, RE/MAX Gulf Coast Living. Florida Gulf Coast MLS
- $250,0003 bd2 ba1.5k sqft2007 Inglewood Cir, Labelle, FL 33935For SaleMLS ID #2026038028, Jorge Luis Cifuentes Mendez, Deal Flow Realty LLC. Florida Gulf Coast MLS
- $310,0003 bd2 ba1.6k sqft9014 Lamkin Cir, Labelle, FL 33935For SaleMLS ID #2026030075, Tracy Miller, Riverside Real Estate Inc. Florida Gulf Coast MLS
- $292,5003 bd2 ba1.4k sqft7031 Waldo Cir, Labelle, FL 33935New ConstructionMLS ID #2026031683, Monica Villa, SWFL Legacy Realty Group LLC. Florida Gulf Coast MLS
- $309,9003 bd2 ba1.5k sqft6010 Acorn Cir, Labelle, FL 33935New ConstructionMLS ID #225053389, Rita Garcia, Realty One Group MVP. Florida Gulf Coast MLS
- $289,0003 bd2 ba1.3k sqft3061 NW Beechwood Cir, Labelle, FL 33935For SaleMLS ID #2026023572, Taylor Jordan, First Pick Realty. Florida Gulf Coast MLS
- $305,0004 bd2 ba1.8k sqft8059 N Rolling Cir, Labelle, FL 33935New ConstructionMLS ID #2026034442, Trish Lohela, Holiday Builders of the Gulf C. Florida Gulf Coast MLS
- $389,9004 bd3 ba1.9k sqft8030 Sherwood Cir, Labelle, FL 33935New ConstructionMLS ID #2026041515, Maria Lozano Bautista, Deal Flow Realty LLC. Florida Gulf Coast MLS
- $315,0003 bd2 ba1.5k sqft8033 Oakleaf Cir, Labelle, FL 33935New ConstructionMLS ID #2026018312, Heidy Olea, Olea Group Real Estate & Construction, LLC. Florida Gulf Coast MLS
- $299,9004 bd3 ba1.7k sqft6004 Keystone Cir, Labelle, FL 33935New ConstructionMLS ID #2026042124, Michael Newell, MJ Newell Realty LLC. Florida Gulf Coast MLS
- $315,0004 bd2 ba1.8k sqft5013 Dania Cir, Labelle, FL 33935For SaleMLS ID #2026024889, Tricia Kenney, Treeline Realty Corp. Florida Gulf Coast MLS
