Skip main navigation
Off market
  • $518,300

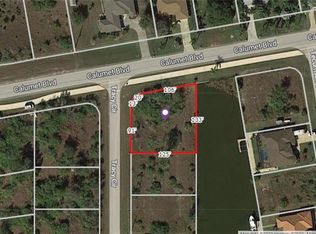
    8050 Tecumseh Cir, Pt Charlotte, FL 33981

    3beds
    2,272sqft
    SingleFamily
    Built in 2019
    0.32 Acres Lot
    $518,300 Zestimate®
    $228/sqft
    $3,015 Estimated rent

    Home value

    $518,300

    $451,000 - $596,000

    $3,015/mo

    Zestimate® history
    Loading
    Loading...

    Owner options

    List your home for rent

    $3,015/mo

    Rent Zestimate®

    Find your next renter with Zillow Rental Manager. Plus, with online applications, you can quickly screen prospective tenants – for free.

    Learn more

    $3,015/mo

    Rent Zestimate®

    Refinance and save

    $3,518/mo

    Est. payment

    Refinancing to a lower rate could help reduce your monthly payments and save thousands over the life of the loan.

    See today's rates

    $3,518/mo

    Est. payment

    Explore your selling options

    Work with a Zillow partner agent

    Leverage their expertise and Zillow's premium Showcase listings to get your home seen by more buyers.

    Get started

    List with your own agent

    Get your home in front of millions of buyers by listing it on Zillow.

    Learn how to do it

    Sell it yourself

    Take full control of how buyers see your home on Zillow by listing For Sale by Owner (FSBO).

    List your home

    What's special

    Pre-Construction. To be built. Pre Construction to be built. Price for this home on this beautiful 100' seawall lot in the waterfront boating community of South Gulf Cove. Live the Florida dream!! Brand new 3 bedroom 3 bathroom with den, 3 car garage, pool (optional) home. Don't forget on City Water and Sewer. The spacious living room, dining area and kitchen are open concepts. Open the sliders to lanai to add even more square feet to the living area. Hurricane impact glass, metal roof and an irrigation system are a few of the standards with this home. The ceiling in the living room and master are spectacular 12'. All interior doors 8', tile flooring throughout and 5-1/2" baseboards. The master suite is spacious with two walk-in closets and slider. Dual sinks, granite vanity, large walk-in shower and separate tub in the master bath. The kitchen has granite waterfall counters, stainless steel appliances, upgraded high glossy European, comfort height cabinets with self close and adjustable shelves as well as a large island. Tile flooring throughout. Ceiling fans in all bedrooms + den. Pool package is optional with this home. Home will be completed 180 days from permit being issued. Everything is included in the price. Several pool packages available (NOT included in the price).

    This property is off market, which means it's not currently listed for sale or rent on Zillow. This may be different from what's available on other websites or public sources.

    Facts & features

    Interior

    Bedrooms & bathrooms
    • Bedrooms: 3
    • Bathrooms: 4
    • Full bathrooms: 4
    Heating
    • Electric
    Cooling
    • Central
    Appliances
    • Included: Dishwasher, Microwave, Range / Oven, Refrigerator
    • Laundry: Inside
    Features
    • Ceiling Fans(s), High Ceiling(s), Split Bedroom, Open Floorplan, Coffered Ceiling(s)
    • Flooring: Tile
    • Windows: ENERGY STAR Qualified Windows
    Interior area
    • Structure area source: Builder
    • Total interior livable area: 2,272 sqft

    Property

    Parking
    • Total spaces: 2
    • Parking features: Garage - Attached
    Features
    • Levels: One
    • Exterior features: Other
    • Has view: Yes
    • View description: Water
    • Has water view: Yes
    • Water view: Water
    • Waterfront features: Canal - Saltwater
    • Body of water: TRACY WATERWAY
    Lot
    • Size: 0.32 Acres
    • Features: Corner Lot
    Details
    • Zoning: RSF3.5

    Construction

    Type & style
    • Home type: SingleFamily
    Materials
    • Roof: Metal
    Condition
    • Pre-Construction
    • Year built: 2019
    Details
    • Builder model: Ibiza

    Utilities & green energy

    • Sewer: Public Sewer
    • Water: Public
    • Utilities for property: Electricity Connected

    Community & HOA

    Community
    • Subdivision: PORT CHARLOTTE SEC 093
    Location
    • Region: Pt Charlotte

    Financial & listing details

    • Price per square foot: $228/sqft
    • Annual tax amount: $1,310

    Price history

    DateEventPrice
    8/23/2020Listing removed$489,000$215/sqft
    Source: EMPIRE ELITE REALTY LLC #A4445032 Report a problem
    4/14/2020Listed for sale$489,000$215/sqft
    Source: EMPIRE ELITE REALTY LLC #A4445032 Report a problem

    Public tax history

    Tax history is unavailable.

    Neighborhood: 33981

    Nearby schools

    GreatSchools rating
    Schools provided by the listing agent
    • Elementary: Myakka River Elementary
    • Middle: L.A. Ainger Middle
    • High: Lemon Bay High

    Source: The MLS. This data may not be complete. We recommend contacting the local school district to confirm school assignments for this home.

    Get a cash offer in 3 minutes
    Find out how much your home could sell for in as little as 3 minutes with a no-obligation cash offer.
    Estimated market value
    $518,300
    Get a cash offer in 3 minutes
    Find out how much your home could sell for in as little as 3 minutes with a no-obligation cash offer.
    Estimated market value
    $518,300