Exquisitely remodeled condominium located in Washington Township. Every room was touched in this remodel process that saw over $90,000 in upgrades within the past 4 months. This condominium offers spacious rooms throughout. Second floor office could easily be used as a 3rd bedroom. Upon entering, you will be greeted by beautiful luxury vinyl that flows throughout the entire condominium. Living room is spacious and boast an electric fireplace with custom surround and can lighting. The formal dining room has a decorative shiplap accent wall. Kitchen has been totally remodeled with refinished cabinets, granite counter tops, stainless steel appliances and eye-catching backsplash. Kitchen was also enlarged removing the wall between the kitchen and breakfast area thereby extending the kitchen and adding additional cabinets. Family offers a wood burning fireplace and decorative ceiling accents. Staircase was opened up by removing the family room wall. A custom railing was installed with decorative black iron balusters. Second floor loft was enclosed making for a wonderful office or 3rd bedroom. Both bedrooms are spacious and offer walk-in closets. Primary bathroom was completely remodeled with new vanity, double sinks, marble top, shiplap accent wall and a jetted tub. Second floor hall bath was also completely remodeled with new vanity, marble top with double sinks, shiplap accent wall and a custom ceramic shower with 6 shower heads. Light fixtures were replaced throughout with custom lighting. Six panel interior doors with oiled bronze hardware were installed throughout. a large patio exists for seasonal enjoyment. You will fall in love with this condominium from the moment you enter the front door. Timberlodge is conveniently located off of 725 and close to the rec center, shopping, fine dining and interstate I675 and I75. The community offers a tranquil setting, pool, tennis court and club house. Seller will provide a $5,000 allowance at closing for window replacement.
Sold for $229,900
$229,900
8050 Timberlodge Trl, Dayton, OH 45458
2beds
1,740sqft
Condominium
Built in 1981
-- sqft lot
$237,500 Zestimate®
$132/sqft
$1,758 Estimated rent
Home value
$237,500
$226,000 - $252,000
$1,758/mo
Zestimate® history
Owner options
List your home for rent
$1,758/mo
Rent Zestimate®
Find your next renter with Zillow Rental Manager. Plus, with online applications, you can quickly screen prospective tenants – for free.
$1,758/mo
Rent Zestimate®
Refinance and save
$1,939/mo
Est. payment
Refinancing to a lower rate could help reduce your monthly payments and save thousands over the life of the loan.
$1,939/mo
Est. payment
Explore your selling options
Work with a Zillow partner agent
Leverage their expertise and Zillow's premium Showcase listings to get your home seen by more buyers.
Get startedList with your own agent
Get your home in front of millions of buyers by listing it on Zillow.
Learn how to do itSell it yourself
Take full control of how buyers see your home on Zillow by listing For Sale by Owner (FSBO).
List your homeWhat's special
Zillow last checked:
Listing updated:
Listed by:
Mark D Kottman (937)433-1776,
Howard Hanna Real Estate Serv
Bought with:
Andrew Gaydosh, 2001008598
eXp Realty
Source: DABR MLS,MLS#: 898828 Originating MLS: Dayton Area Board of REALTORS
Originating MLS: Dayton Area Board of REALTORSFacts & features
Interior
Bedrooms & bathrooms
- Bedrooms: 2
- Bathrooms: 3
- Full bathrooms: 2
- 1/2 bathrooms: 1
- Main level bathrooms: 1
Primary bedroom
- Level: Second
- Dimensions: 16 x 11
Bedroom
- Level: Second
- Dimensions: 14 x 11
Dining room
- Level: Main
- Dimensions: 12 x 10
Family room
- Level: Main
- Dimensions: 17 x 11
Kitchen
- Features: Eat-in Kitchen
- Level: Main
- Dimensions: 18 x 11
Living room
- Level: Main
- Dimensions: 16 x 11
Office
- Level: Second
- Dimensions: 11 x 10
Utility room
- Level: Main
- Dimensions: 6 x 3
Heating
- Electric, Heat Pump
Cooling
- Heat Pump
Appliances
- Included: Dishwasher, Disposal, Microwave, Range, Refrigerator, Electric Water Heater
Features
- Ceiling Fan(s), Granite Counters, Jetted Tub, Pantry, Remodeled
- Windows: Double Hung, Double Pane Windows, Insulated Windows, Vinyl
- Number of fireplaces: 2
- Fireplace features: Electric, Two, Wood Burning
Interior area
- Total structure area: 1,740
- Total interior livable area: 1,740 sqft
Property
Parking
- Total spaces: 1
- Parking features: Attached, Garage, One Car Garage, Storage
- Attached garage spaces: 1
Features
- Levels: Two
- Stories: 2
- Patio & porch: Patio
- Exterior features: Patio
Lot
- Size: 1,306 Square Feet
- Dimensions: .03
Details
- Parcel number: O67500040030
- Zoning: Residential
- Zoning description: Residential
Construction
Type & style
- Home type: Condo
- Architectural style: Traditional
- Property subtype: Condominium
Materials
- Vinyl Siding
- Foundation: Slab
Condition
- Year built: 1981
Utilities & green energy
- Sewer: Storm Sewer
- Water: Public
- Utilities for property: Sewer Available, Water Available
Community & HOA
Community
- Security: Smoke Detector(s)
- Subdivision: Timberlodge Condo
HOA
- Has HOA: Yes
- Amenities included: Meeting/Banquet/Party Room, Party Room, Pool, Tennis Court(s), Trash
- Services included: Association Management, Clubhouse, Insurance, Maintenance Grounds, Maintenance Structure, Pool(s), Snow Removal, Tennis Courts, Trash
- HOA fee: $284 monthly
- HOA name: Apple Management
- HOA phone: 937-291-1740
Location
- Region: Dayton
Financial & listing details
- Price per square foot: $132/sqft
- Date on market: 10/29/2023
- Listing terms: Conventional
Price history
| Date | Event | Price |
|---|---|---|
| 5/30/2024 | Sold | $229,900-11.5%$132/sqft |
Source:  DABR MLS #898828 Report a problem DABR MLS #898828 Report a problem | ||
| 4/29/2024 | Pending sale | $259,900$149/sqft |
Source: DABR MLS #898828 Report a problem | ||
| 1/26/2024 | Price change | $259,900-7.1%$149/sqft |
Source: DABR MLS #898828 Report a problem | ||
| 1/5/2024 | Price change | $279,900-3.3%$161/sqft |
Source: DABR MLS #898828 Report a problem | ||
| 12/7/2023 | Price change | $289,500-1.9%$166/sqft |
Source: DABR MLS #898828 Report a problem | ||
| 10/31/2023 | Listed for sale | $295,000$170/sqft |
Source: DABR MLS #898828 Report a problem | ||
Public tax history
| Year | Property taxes | Tax assessment |
|---|---|---|
| 2025 | -- | -- |
| 2024 | -- | -- |
| 2023 | -- | -- |
| 2022 | -- | -- |
| 2021 | -- | -- |
| 2020 | -- | -- |
| 2019 | -- | -- |
| 2018 | -- | -- |
| 2017 | -- | -- |
| 2016 | -- | -- |
| 2015 | -- | -- |
| 2014 | -- | -- |
Find assessor info on the county website
Neighborhood: 45458
Nearby homes
- $220,0002 bd2 ba1.6k sqft8046 Timberlodge Trl, Dayton, OH 45458Sold
- $220,0002 bd2 ba1.6k sqft8046 Timberlodge Trl #25, Dayton, OH 45458Sold
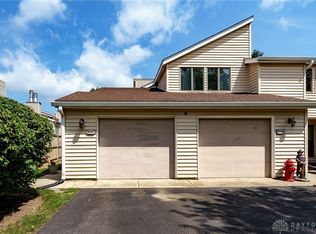
- $210,0002 bd3 ba1.7k sqft8052 Timberlodge Trl W, Dayton, OH 45458Sold

- $194,7002 bd2 ba1.6k sqft8056 W Timberlodge Trl, Dayton, OH 45458Off Market
- $206,1002 bd2 ba1.7k sqft8054 W Timberlodge Trl, Dayton, OH 45458Off Market
- $165,200-- bd-- ba-- sqft8058 Timberlodge Trl, Dayton, OH 45458Off Market
- $189,4002 bd2 ba1.6k sqft8056 Timberlodge Trl, Centerville, OH 45458Off Market
- $184,1002 bd2 ba1.6k sqft8058 Timberlodge Trl W, Dayton, OH 45458Off Market
Nearby schools
GreatSchools rating
- NACenterville Primary Village SouthGrades: PK-1Distance: 0.5 mi
- 8/10Hadley E Watts Middle SchoolGrades: 6-8Distance: 1.2 mi
- 8/10Centerville High SchoolGrades: 9-12Distance: 1.9 mi
Schools provided by the listing agent
- District: Centerville
Source: DABR MLS. This data may not be complete. We recommend contacting the local school district to confirm school assignments for this home.
Get a cash offer in 3 minutes
Find out how much your home could sell for in as little as 3 minutes with a no-obligation cash offer.
Estimated market value
$237,500
Get a cash offer in 3 minutes
Find out how much your home could sell for in as little as 3 minutes with a no-obligation cash offer.
Estimated market value
$237,500
- Ohio
- Montgomery County
- Dayton
- 45458
- 8050 Timberlodge Trl
Nearby cities
Nearby neighborhoods
Nearby zip codes
Other Dayton Topics
