Attractive home in the up and coming desirable Sterling Ranch Community. Built in 2021 and located on a quiet street with north west mountain views near Chatfield State Park and Roxborough Park. Sellers have recently relocated and the home is priced to sell!! The home features an open floor plan with luxury vinyl flooring. Kitchen with granite top island and quartz countertops, along with upgraded soft close cabinets and drawers. Gas range adds a nice touch to the inspiring chef!! Stairway off the living room leads to the upstairs bedrooms, where the master bedroom offers a walk in closet and upgraded cabinets in the master bath. Upstairs also includes 2 additional bedrooms and the laundry room. New carpet recently installed on the stairwell and upper main level. Moving to the downstairs basement to the finished basement where the homeowners spent extra time upgrading. The finished basement features a full wet bar, electric fireplace, bathroom with tile flooring and shower, smart switches, and stylish fixtures. The outside features a large fenced yard and extended patio along with custom Amish built storage shed. Outside Hot Tub to remain for buyer enjoyment! The 27 Solar Panels offer 80% reduction in annual electric cost. 2 car garage features electric vehicle connections & 8 foot garage door. The home is part of an eco friendly community, with smart lighting and home features including whole home UV Air Purifier and 4 Season Steam Humidifier. All this in an amenity rich community.
Sold for $660,000
$660,000
8050 Williams Fork Avenue, Littleton, CO 80125
4beds
2,725sqft
Single Family Residence
Built in 2021
5,619 Square Feet Lot
$666,000 Zestimate®
$242/sqft
$3,842 Estimated rent
Home value
$666,000
$633,000 - $699,000
$3,842/mo
Zestimate® history
Owner options
List your home for rent
$3,842/mo
Rent Zestimate®
Find your next renter with Zillow Rental Manager. Plus, with online applications, you can quickly screen prospective tenants – for free.
$3,842/mo
Rent Zestimate®
Refinance and save
$4,153/mo
Est. payment
Refinancing to a lower rate could help reduce your monthly payments and save thousands over the life of the loan.
$4,153/mo
Est. payment
Explore your selling options
Work with a Zillow partner agent
Leverage their expertise and Zillow's premium Showcase listings to get your home seen by more buyers.
Get startedList with your own agent
Get your home in front of millions of buyers by listing it on Zillow.
Learn how to do itSell it yourself
Take full control of how buyers see your home on Zillow by listing For Sale by Owner (FSBO).
List your homeWhat's special
Large fenced yardElectric vehicle connectionsSmart switchesStylish fixturesFull wet barQuartz countertopsSmart lighting
Zillow last checked:
Listing updated:
Listed by:
Richard Lamoureux 205-966-3354 Richard@exitrealtydtc.com,
EXIT Realty DTC, Cherry Creek, Pikes Peak.
Bought with:
Jeptha Sheene, 40031464
Compass Colorado, LLC - Boulder
Source: REcolorado as distributed by MLS GRID,MLS#: 2460739
Facts & features
Interior
Bedrooms & bathrooms
- Bedrooms: 4
- Bathrooms: 4
- Full bathrooms: 3
- 1/2 bathrooms: 1
- Main level bathrooms: 1
Primary bedroom
- Description: Mountain Views, Walk In Closet
- Level: Upper
Bedroom
- Description: Smart Ceiling Fans, New Carpet
- Level: Upper
Bedroom
- Description: Views, Walk In Closet, New Carpet
- Level: Upper
Bedroom
- Description: Premium Carpet, Egress Window
- Level: Basement
Primary bathroom
- Description: Walk In Shower, Upgraded Cabinets
- Level: Upper
Bathroom
- Description: Garage Entrance Half Bath
- Level: Main
Bathroom
- Description: Upgraded Cabinets With Soft Close Drawers
- Level: Upper
Bathroom
- Description: Smart Lighting, Tile Floor, Glass Shower With Stone Flooring
- Level: Basement
Bonus room
- Description: Basement Room With Full Wet Bar & Fireplace
- Level: Basement
Kitchen
- Description: Quartz & Granite Countertops, Gas Range, Tile Backsplash, Upgraded Cabinets With Soft Close Drawers
- Level: Main
Laundry
- Description: Separate Room Included Washer/Dryer
- Level: Upper
Living room
- Description: Upgraded Luxury Vinyl Flooring With Gas Fireplace
- Level: Main
Heating
- Forced Air, Natural Gas
Cooling
- Central Air
Appliances
- Included: Bar Fridge, Dishwasher, Disposal, Dryer, Gas Water Heater, Humidifier, Microwave, Oven, Range, Refrigerator, Washer
Features
- Ceiling Fan(s), Eat-in Kitchen, Granite Counters, High Ceilings, High Speed Internet, Kitchen Island, Pantry, Quartz Counters, Smart Thermostat, Walk-In Closet(s), Wet Bar, Wired for Data
- Flooring: Carpet, Tile, Vinyl
- Windows: Double Pane Windows, Storm Window(s), Window Coverings, Window Treatments
- Basement: Finished
- Number of fireplaces: 2
- Fireplace features: Basement, Electric, Gas, Living Room
Interior area
- Total structure area: 2,725
- Total interior livable area: 2,725 sqft
- Finished area above ground: 1,880
- Finished area below ground: 845
Property
Parking
- Total spaces: 2
- Parking features: Electric Vehicle Charging Station(s), Oversized Door
- Attached garage spaces: 2
Features
- Levels: Two
- Stories: 2
- Patio & porch: Front Porch, Patio
- Exterior features: Lighting, Private Yard, Rain Gutters, Smart Irrigation
- Fencing: Full
Lot
- Size: 5,619 Square Feet
- Features: Irrigated, Landscaped, Level, Sprinklers In Front, Sprinklers In Rear
Details
- Parcel number: R0602988
- Special conditions: Standard
Construction
Type & style
- Home type: SingleFamily
- Architectural style: Contemporary
- Property subtype: Single Family Residence
Materials
- Frame, Wood Siding
- Foundation: Concrete Perimeter, Slab
Condition
- Year built: 2021
Utilities & green energy
- Electric: 220 Volts in Garage
- Sewer: Public Sewer
- Water: Public
- Utilities for property: Internet Access (Wired), Natural Gas Connected
Community & HOA
Community
- Security: Carbon Monoxide Detector(s), Radon Detector, Security System, Smart Locks
- Subdivision: Sterling Ranch
HOA
- Has HOA: Yes
- Amenities included: Clubhouse, Fitness Center, Playground, Pool
- Services included: Internet, Maintenance Grounds, Recycling, Road Maintenance, Sewer, Trash
- HOA fee: $212 quarterly
- HOA name: Sterling Ranch CAB
- HOA phone: 720-661-9694
Location
- Region: Littleton
Financial & listing details
- Price per square foot: $242/sqft
- Tax assessed value: $677,543
- Annual tax amount: $6,051
- Date on market: 1/19/2024
- Listing terms: Cash,Conventional,FHA,VA Loan
- Exclusions: Personal Property
- Ownership: Individual
- Road surface type: Paved
Price history
| Date | Event | Price |
|---|---|---|
| 5/2/2024 | Sold | $660,000-0.8%$242/sqft |
Source:  REcolorado as distributed by MLS GRID #2460739 Report a problem REcolorado as distributed by MLS GRID #2460739 Report a problem | ||
| 3/30/2024 | Contingent | $665,000$244/sqft |
Source:  Exit Realty #2460739 Report a problem Exit Realty #2460739 Report a problem | ||
| 3/30/2024 | Pending sale | $665,000$244/sqft |
Source: REcolorado as distributed by MLS GRID #2460739 Report a problem | ||
| 3/29/2024 | Price change | $665,000-2.1%$244/sqft |
Source: REcolorado as distributed by MLS GRID #2460739 Report a problem | ||
| 3/21/2024 | Price change | $679,000-1.2%$249/sqft |
Source: REcolorado as distributed by MLS GRID #2460739 Report a problem | ||
| 3/7/2024 | Price change | $687,000-1.8%$252/sqft |
Source: REcolorado as distributed by MLS GRID #2460739 Report a problem | ||
| 1/19/2024 | Listed for sale | $699,900-2.8%$257/sqft |
Source: REcolorado as distributed by MLS GRID #2460739 Report a problem | ||
| 5/24/2023 | Listing removed | -- |
Source: Exit Realty Report a problem | ||
| 5/19/2023 | Listed for sale | $719,900+41.7%$264/sqft |
Source: Exit Realty #6336637 Report a problem | ||
| 2/25/2021 | Sold | $508,140$186/sqft |
Source: Public Record Report a problem | ||
Public tax history
| Year | Property taxes | Tax assessment |
|---|---|---|
| 2025 | $7,909 -0.5% | $42,340 -11.8% |
| 2024 | $7,946 +31.3% | $47,980 -0.9% |
| 2023 | $6,051 +122.7% | $48,440 +37.3% |
| 2022 | $2,717 | $35,270 +121% |
| 2021 | -- | $15,960 +49.2% |
| 2020 | $1,825 | $10,700 +75.1% |
| 2019 | -- | $6,110 |
Find assessor info on the county website
Neighborhood: 80125
Nearby homes
- $632,3003 bd3 ba2k sqft8038 Williams Fork Ave, Littleton, CO 80125Off Market
- $642,4002 bd2 ba1.5k sqft8032 Williams Fork Ave, Littleton, CO 80125Off Market
- $639,4002 bd2 ba1.5k sqft9014 Eagle River St, Littleton, CO 80125Off Market
- $650,0004 bd4 ba2.7k sqft9004 Eagle River St, Littleton, CO 80125Sold
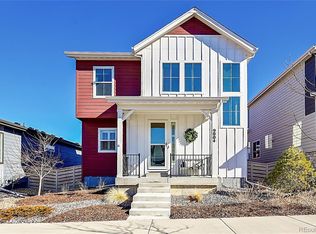
- $638,6003 bd3 ba2.2k sqft8994 Eagle River St, Littleton, CO 80125Off Market
- $687,1004 bd4 ba2.8k sqft8028 Williams Fork Ave, Littleton, CO 80125Off Market
- $625,4002 bd2 ba1.5k sqft8057 Sterling Ranch Ave, Littleton, CO 80125Off Market
- $639,1003 bd3 ba1.9k sqft8055 Williams Fork Ave, Littleton, CO 80125Off Market
Nearby schools
GreatSchools rating
- 8/10Coyote Creek Elementary SchoolGrades: PK-6Distance: 2.5 mi
- 6/10Ranch View Middle SchoolGrades: 7-8Distance: 3.1 mi
- 9/10Thunderridge High SchoolGrades: 9-12Distance: 3.3 mi
Schools provided by the listing agent
- Elementary: Coyote Creek
- Middle: Ranch View
- High: Thunderridge
- District: Douglas RE-1
Source: REcolorado as distributed by MLS GRID. This data may not be complete. We recommend contacting the local school district to confirm school assignments for this home.
Get a cash offer in 3 minutes
Find out how much your home could sell for in as little as 3 minutes with a no-obligation cash offer.
Estimated market value
$666,000
Get a cash offer in 3 minutes
Find out how much your home could sell for in as little as 3 minutes with a no-obligation cash offer.
Estimated market value
$666,000
- Colorado
- Douglas County
- Littleton
- 80125
- 8050 Williams Fork Avenue
Nearby cities
Nearby neighborhoods
Nearby zip codes
Other Littleton Topics
