Skip main navigation
Sold for $850,000
  • $850,000

    8050 Winpine Ct, Orlando, FL 32819

    4beds
    2,802sqft
    Single Family Residence
    Built in 1988
    0.36 Acres Lot
    $858,700 Zestimate®
    $303/sqft
    $4,232 Estimated rent

    Home value

    $858,700

    $781,000 - $945,000

    $4,232/mo

    Zestimate® history
    Loading
    Loading...

    Owner options

    List your home for rent

    $4,232/mo

    Rent Zestimate®

    Find your next renter with Zillow Rental Manager. Plus, with online applications, you can quickly screen prospective tenants – for free.

    Learn more

    $4,232/mo

    Rent Zestimate®

    Refinance and save

    $6,060/mo

    Est. payment

    Refinancing to a lower rate could help reduce your monthly payments and save thousands over the life of the loan.

    See today's rates

    $6,060/mo

    Est. payment

    Explore your selling options

    Work with a Zillow partner agent

    Leverage their expertise and Zillow's premium Showcase listings to get your home seen by more buyers.

    Get started

    List with your own agent

    Get your home in front of millions of buyers by listing it on Zillow.

    Learn how to do it

    Sell it yourself

    Take full control of how buyers see your home on Zillow by listing For Sale by Owner (FSBO).

    List your home

    What's special

    Fully screened lanaiPrivate officeLarge saltwater poolVaulted family roomMaster suiteWood-burning fireplaceComplete kitchen renovation
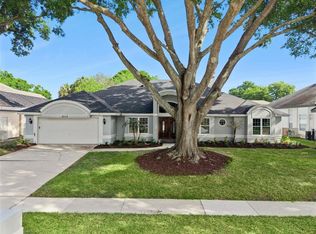
    GORGEOUS Renovated 4-Bedroom, 4-Bathroom Home in the Heart of Dr. Phillips! Welcome home to this stunning, fully updated residence in the highly sought-after Dr. Phillips area. Boasting 4 spacious bedrooms, 4 full bathrooms, a private office, and a formal dining room, this home offers both functionality and style in every corner. The master suite is a true retreat, featuring two separate full bathrooms and generous space for relaxation. The vaulted family room centers around a charming wood-burning fireplace, seamlessly flowing into an open-concept living area that’s perfect for entertaining. Step outside to your own private paradise — a large saltwater pool with resurfaced finish and new tile (2021), surrounded by a cool deck and fully screened lanai. Whether you’re relaxing poolside or hosting guests, this backyard oasis is the perfect escape. No detail was spared in this meticulously maintained showpiece: New Roof (2018) New Septic System and Field (2021) Pool Resurfaced & New Tile (2021) Tankless Water Heater (2022) All New Windows (2022) New Bedroom Flooring (2024) Complete Kitchen Renovation (2024) Updated Irrigation System (2025) Conveniently located just minutes from top-rated schools, restaurants, shopping, and everything Dr. Phillips has to offer. Don’t miss your chance to own this turn-key beauty — schedule your showing today!

    Zillow last checked:

    Listing updated:

    Listing Provided by:

    Laura Gilmore 713-906-7445,

    KELLER WILLIAMS CLASSIC 407-292-5400

    Bought with:

    Alison Mosley, 639130

    PREMIER SOTHEBY'S INTL. REALTY

    Source: Stellar MLS,MLS#: O6339415MLS LogoOriginating MLS: Orlando Regional

    Facts & features

    Interior

    Bedrooms & bathrooms
    • Bedrooms: 4
    • Bathrooms: 4
    • Full bathrooms: 4
    Primary bedroom
    • Features: Dual Sinks, En Suite Bathroom, Granite Counters, Tub with Separate Shower Stall, Water Closet/Priv Toilet, Walk-In Closet(s)
    • Level: First
    • Area: 255 Square Feet
    • Dimensions: 15x17
    Dining room
    • Level: First
    • Area: 192 Square Feet
    • Dimensions: 12x16
    Kitchen
    • Features: Breakfast Bar, Pantry, Stone Counters, Built-in Closet
    • Level: First
    • Area: 294.5 Square Feet
    • Dimensions: 19x15.5
    Living room
    • Features: Ceiling Fan(s)
    • Level: First
    • Area: 330 Square Feet
    • Dimensions: 16.5x20
    Heating
    • Central
    Cooling
    • Central Air, Zoned
    Appliances
    • Included: Oven, Cooktop, Dishwasher, Disposal, Electric Water Heater, Exhaust Fan, Microwave, Refrigerator, Tankless Water Heater, Wine Refrigerator
    • Laundry: Electric Dryer Hookup, Inside, Washer Hookup
    Features
    • Built-in Features, Cathedral Ceiling(s), Ceiling Fan(s), Chair Rail, Crown Molding, Eating Space In Kitchen, High Ceilings, Kitchen/Family Room Combo, Open Floorplan, Primary Bedroom Main Floor, Stone Counters, Thermostat, Walk-In Closet(s), Wet Bar
    • Flooring: Travertine, Hardwood
    • Doors: French Doors
    • Windows: Aluminum Frames, Blinds, Double Pane Windows, ENERGY STAR Qualified Windows, Insulated Windows, Low Emissivity Windows, Shutters, Window Treatments
    • Has fireplace: Yes
    • Fireplace features: Family Room, Wood Burning
    Interior area
    • Total structure area: 3,626
    • Total interior livable area: 2,802 sqft

    Property

    Parking
    • Total spaces: 2
    • Parking features: Garage - Attached
    • Attached garage spaces: 2
    Features
    • Levels: One
    • Stories: 1
    • Patio & porch: Enclosed, Rear Porch, Screened
    • Exterior features: Irrigation System, Lighting, Rain Gutters, Sidewalk, Sprinkler Metered
    • Has private pool: Yes
    • Pool features: Gunite, In Ground, Lighting, Pool Sweep, Salt Water, Screen Enclosure, Tile
    • Spa features: In Ground
    • Fencing: Vinyl
    • Has view: Yes
    • View description: Garden, Pool
    Lot
    • Size: 0.36 Acres
    • Features: Level
    • Residential vegetation: Mature Landscaping, Trees/Landscaped
    Details
    • Parcel number: 152328936900650
    • Zoning: R-1AA
    • Special conditions: None

    Construction

    Type & style
    • Home type: SingleFamily
    • Architectural style: Florida
    • Property subtype: Single Family Residence
    Materials
    • Stucco
    • Foundation: Slab
    • Roof: Shingle
    Condition
    • Completed
    • New construction: No
    • Year built: 1988

    Utilities & green energy

    • Sewer: Septic Tank
    • Water: Public
    • Utilities for property: BB/HS Internet Available, Cable Connected, Electricity Connected, Fire Hydrant, Street Lights, Underground Utilities, Water Connected

    Community & neighborhood

    Security
    • Security features: Security System
    Community
    • Community features: Deed Restrictions, No Truck/RV/Motorcycle Parking, Sidewalks
    Location
    • Region: Orlando
    • Subdivision: WINGROVE ESTATES

    HOA & financial

    HOA
    • Has HOA: Yes
    • HOA fee: $46 monthly
    • Services included: Common Area Taxes, Reserve Fund
    • Association name: Betsy
    • Association phone: 407-636-6060
    Other fees
    • Pet fee: $0 monthly
    Other financial information
    • Total actual rent: 0

    Other

    Other facts
    • Listing terms: Cash,Conventional,FHA,VA Loan
    • Ownership: Fee Simple
    • Road surface type: Paved, Concrete

    Price history

    DateEventPrice
    10/7/2025Sold$850,000$303/sqft
    Source: Stellar MLS #O6339415 Report a problem
    9/8/2025Pending sale$850,000$303/sqft
    Source: Stellar MLS #O6339415 Report a problem
    8/28/2025Listed for sale$850,000+119.4%$303/sqft
    Source: Stellar MLS #O6339415 Report a problem
    10/6/2014Sold$387,500-3.1%$138/sqft
    Source: Public Record Report a problem
    8/5/2014Listed for sale$399,900+25%$143/sqft
    Source: Fronk & CO, LLC #O5311219 Report a problem
    6/16/2014Sold$320,000-12.3%$114/sqft
    Source: Public Record Report a problem
    5/24/2014Pending sale$365,000$130/sqft
    Source: Fronk & CO, LLC #O5213462 Report a problem
    5/24/2014Listed for sale$365,000+43.1%$130/sqft
    Source: Fronk & CO, LLC #O5213462 Report a problem
    6/15/1998Sold$255,000$91/sqft
    Source: Public Record Report a problem

    Public tax history

    YearProperty taxesTax assessment
    2024$6,020 +7.4%$383,664 +3%
    2023$5,606 +3.6%$372,489 +3%
    2022$5,409 +1.4%$361,640 +3%
    2021$5,333 +0.6%$351,107 +1.4%
    2020$5,300 -0.3%$346,259 +1%
    2019$5,316 +1%$342,998 +1.9%
    2018$5,264 0%$336,603 -0.4%
    2017$5,264 +1.4%$337,794 +1.9%
    2016$5,193 +0.6%$331,571 +3.4%
    2015$5,164 +15.5%$320,654 +13.6%
    2014$4,471 +1.9%$282,178 +5.9%
    2013$4,387 +0.3%$266,385 +1%
    2012$4,373 -3.3%$263,724 -2.8%
    2011$4,520 -0.3%$271,456 -9%
    2010$4,533 $298,305 -6.1%
    2009-- $317,631 -16.9%
    2008$4,192 -0.9%$382,400 -1.9%
    2007$4,230 -5.8%$389,948 +3.1%
    2006$4,492 +1%$378,301 +22.2%
    2005$4,449 +4.4%$309,678 +10.7%
    2004$4,260 +0.4%$279,690 +4.8%
    2003$4,243 +2.8%$266,775 +1.4%
    2002$4,129 -1.3%$263,202 +10.9%
    2001$4,182 +2.4%$237,392 +6.8%
    2000$4,084 $222,288

    Find assessor info on the county website

    Neighborhood: 32819

    Nearby schools

    GreatSchools rating
    Get a cash offer in 3 minutes
    Find out how much your home could sell for in as little as 3 minutes with a no-obligation cash offer.
    Estimated market value
    $858,700
    Get a cash offer in 3 minutes
    Find out how much your home could sell for in as little as 3 minutes with a no-obligation cash offer.
    Estimated market value
    $858,700