Welcome to Candle Ridge—one of the area’s most coveted and well-maintained communities! This charming 3 bed, 2 bath rambler offers 1,854SqFt of comfortable one-level living. Large, .24-acre lot with a tranquil backyard that boasts a large deck and backs to a peaceful community park/greenbelt. Enjoy the brand new LVP flooring throughout, abundant natural light, gas fireplace, and gorgeous louvered shutters. Double doors lead to a generous primary suite with large walk-in closet and full en-suite bathroom. Sound and mountain views from the front yard. Updates include new kitchen appliances, gas furnace & hot water tank all within apx the last 2 years. Complete with a 2 car garage, this home is a rare find in a desirable location!
Sold
Listed by: Windermere RE North, Inc. • Ginna Demme
Bought with: Windermere Real Estate JS
$689,000
8051 283rd St NW, Stanwood, WA 98292
3beds
1,854sqft
Single Family Residence
Built in 2001
10,454 Square Feet Lot
$666,100 Zestimate®
$372/sqft
$3,476 Estimated rent
Home value
$666,100
$619,000 - $719,000
$3,476/mo
Zestimate® history
Owner options
List your home for rent
$3,476/mo
Rent Zestimate®
Find your next renter with Zillow Rental Manager. Plus, with online applications, you can quickly screen prospective tenants – for free.
$3,476/mo
Rent Zestimate®
Refinance and save
$4,654/mo
Est. payment
Refinancing to a lower rate could help reduce your monthly payments and save thousands over the life of the loan.
$4,654/mo
Est. payment
Explore your selling options
Work with a Zillow partner agent
Leverage their expertise and Zillow's premium Showcase listings to get your home seen by more buyers.
Get startedList with your own agent
Get your home in front of millions of buyers by listing it on Zillow.
Learn how to do itSell it yourself
Take full control of how buyers see your home on Zillow by listing For Sale by Owner (FSBO).
List your homeWhat's special
Gas fireplaceTranquil backyardSound and mountain viewsNew kitchen appliancesLarge deckGas furnaceAbundant natural light
Zillow last checked:
Listing updated:
Listed by:
Ginna Demme,
Windermere RE North, Inc.
Bought with:
Shaun Chess, 120215
Windermere Real Estate JS
Nora Chess, 14223
Windermere Real Estate JS
Source: NWMLS as distributed by MLS GRID,MLS#: 2404011
Facts & features
Interior
Bedrooms & bathrooms
- Bedrooms: 3
- Bathrooms: 2
- Full bathrooms: 2
- Main level bathrooms: 2
- Main level bedrooms: 3
Primary bedroom
- Level: Main
Bedroom
- Level: Main
Bedroom
- Level: Main
Bathroom full
- Level: Main
Bathroom full
- Level: Main
Dining room
- Level: Main
Entry hall
- Level: Main
Kitchen with eating space
- Level: Main
Living room
- Level: Main
Utility room
- Level: Main
Heating
- Fireplace, Forced Air, Electric, Natural Gas
Cooling
- None
Appliances
- Included: Dishwasher(s), Disposal, Dryer(s), Microwave(s), Refrigerator(s), Stove(s)/Range(s), Washer(s), Garbage Disposal, Water Heater: Gas, Water Heater Location: Garage
Features
- Bath Off Primary, Ceiling Fan(s), Dining Room
- Flooring: Vinyl Plank
- Doors: French Doors
- Windows: Double Pane/Storm Window, Skylight(s)
- Basement: None
- Number of fireplaces: 1
- Fireplace features: Gas, Main Level: 1, Fireplace
Interior area
- Total structure area: 1,854
- Total interior livable area: 1,854 sqft
Property
Parking
- Total spaces: 2
- Parking features: Driveway, Attached Garage
- Attached garage spaces: 2
Features
- Levels: One
- Stories: 1
- Entry location: Main
- Patio & porch: Bath Off Primary, Ceiling Fan(s), Double Pane/Storm Window, Dining Room, Fireplace, French Doors, Security System, Skylight(s), Sprinkler System, Vaulted Ceiling(s), Walk-In Closet(s), Water Heater
Lot
- Size: 10,454 Square Feet
- Features: Curbs, Paved, Sidewalk, Cable TV, Deck, Fenced-Fully, Gas Available, Sprinkler System
- Topography: Level
- Residential vegetation: Garden Space
Details
- Parcel number: 00904900001200
- Special conditions: Standard
Construction
Type & style
- Home type: SingleFamily
- Architectural style: 1 Story
- Property subtype: Single Family Residence
Materials
- Brick, Cement Planked, Cement Plank
- Foundation: Poured Concrete
- Roof: Composition
Condition
- Year built: 2001
Utilities & green energy
- Electric: Company: Snohomish PUD
- Sewer: Sewer Connected, Company: City of Stanwood
- Water: Public, Company: City of Stanwood
Community & HOA
Community
- Features: CCRs, Park, Playground
- Security: Security System
- Subdivision: Stanwood
HOA
- HOA fee: $450 annually
Location
- Region: Stanwood
Financial & listing details
- Price per square foot: $372/sqft
- Tax assessed value: $602,500
- Annual tax amount: $5,063
- Date on market: 10/12/2025
- Cumulative days on market: 283 days
- Listing terms: Conventional,FHA
- Inclusions: Dishwasher(s), Dryer(s), Garbage Disposal, Microwave(s), Refrigerator(s), Stove(s)/Range(s), Washer(s)
Price history
| Date | Event | Price |
|---|---|---|
| 9/23/2025 | Sold | $689,000$372/sqft |
Source:  NWMLS as distributed by MLS GRID #2404011 Report a problem NWMLS as distributed by MLS GRID #2404011 Report a problem | ||
| 7/21/2025 | Pending sale | $689,000$372/sqft |
Source: NWMLS as distributed by MLS GRID #2404011 Report a problem | ||
| 7/9/2025 | Listed for sale | $689,000+137.6%$372/sqft |
Source: NWMLS as distributed by MLS GRID #2404011 Report a problem | ||
| 4/9/2010 | Sold | $290,000-10.8%$156/sqft |
Source: NWMLS as distributed by MLS GRID #29134493 Report a problem | ||
| 10/25/2009 | Listing removed | $325,000$175/sqft |
Source: Preview Properties Inc. Stanwood #29134493 Report a problem | ||
| 10/1/2009 | Listed for sale | $325,000+25%$175/sqft |
Source: Preview Properties Inc. Stanwood #29134493 Report a problem | ||
| 3/31/2004 | Sold | $260,000+8.8%$140/sqft |
Source: NWMLS as distributed by MLS GRID #23146930 Report a problem | ||
| 8/28/2000 | Sold | $239,000$129/sqft |
Source: Public Record Report a problem | ||
Public tax history
| Year | Property taxes | Tax assessment |
|---|---|---|
| 2024 | $5,063 +6.9% | $602,500 +8.3% |
| 2023 | $4,735 -4.5% | $556,500 -9.4% |
| 2022 | $4,957 +5.1% | $614,000 +29% |
| 2021 | $4,717 +3.5% | $475,800 +9.8% |
| 2020 | $4,556 +2.5% | $433,400 +5.3% |
| 2019 | $4,443 | $411,500 +6.8% |
| 2018 | -- | $385,200 +22.4% |
| 2017 | $3,893 +39.5% | $314,600 +16.4% |
| 2016 | $2,791 | $270,200 +4.6% |
| 2015 | $2,791 +11.1% | $258,200 +18.9% |
| 2013 | $2,512 | $217,200 |
| 2012 | -- | -- |
| 2011 | -- | -- |
| 2010 | -- | -- |
| 2009 | -- | -- |
| 2008 | -- | -- |
| 2007 | -- | -- |
| 2002 | -- | -- |
| 2001 | $534 | $68,500 |
Find assessor info on the county website
Neighborhood: East Stanwood
Nearby homes
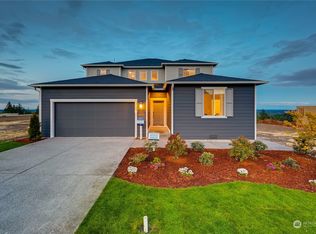
- $744,9504 bd4 ba3.1k sqft8215 284th Pl NW #91, Stanwood, WA 98292Sold
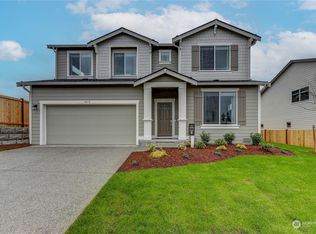
- $782,9995 bd3 ba3k sqft8012 284th Pl NW #47, Stanwood, WA 98292Sold
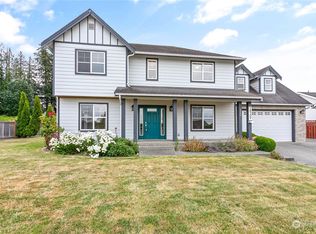
- $769,9504 bd4 ba3.1k sqft8304 284th Pl NW #34, Stanwood, WA 98292Sold
- $707,0004 bd3 ba2.4k sqft28309 83rd Dr NW, Stanwood, WA 98292Sold
- $694,5003 bd3 ba2.5k sqft8219 284th Pl NW, Stanwood, WA 98292Sold
- $751,0004 bd3 ba2.7k sqft8016 284th Pl NW #46, Stanwood, WA 98292Sold
- $659,9503 bd3 ba2.5k sqft28502 81st Dr NW #65, Stanwood, WA 98292Sold
- $619,9503 bd2 ba1.6k sqft8221 285th Pl NW #24, Stanwood, WA 98292Sold
Nearby schools
GreatSchools rating
- 6/10Twin City Elementary SchoolGrades: K-5Distance: 1.5 mi
- 7/10Port Susan Middle SchoolGrades: 6-8Distance: 1.2 mi
- 7/10Stanwood High SchoolGrades: 9-12Distance: 0.9 mi


Get pre-qualified for a loan
At Zillow Home Loans, we can pre-qualify you in as little as 5 minutes with no impact to your credit score.An equal housing lender. NMLS #10287.
- Washington
- Snohomish County
- Stanwood
- 98292
- East Stanwood
- 8051 283rd St NW
Nearby cities
Nearby neighborhoods
Nearby zip codes
Other Stanwood Topics
