Skip main navigation
Sold for $900,000
  • $900,000

    8051 Allott Ave, Fort Collins, CO 80525

    4beds
    3,570sqft
    Single Family Residence
    Built in 1992
    0.66 Acres Lot
    $891,800 Zestimate®
    $252/sqft
    $4,078 Estimated rent

    Home value

    $891,800

    $838,000 - $945,000

    $4,078/mo

    Zestimate® history
    Loading
    Loading...

    Owner options

    List your home for rent

    $4,078/mo

    Rent Zestimate®

    Find your next renter with Zillow Rental Manager. Plus, with online applications, you can quickly screen prospective tenants – for free.

    Learn more

    $4,078/mo

    Rent Zestimate®

    Refinance and save

    $5,616/mo

    Est. payment

    Refinancing to a lower rate could help reduce your monthly payments and save thousands over the life of the loan.

    See today's rates

    $5,616/mo

    Est. payment

    Explore your selling options

    Work with a Zillow partner agent

    Leverage their expertise and Zillow's premium Showcase listings to get your home seen by more buyers.

    Get started

    List with your own agent

    Get your home in front of millions of buyers by listing it on Zillow.

    Learn how to do it

    Sell it yourself

    Take full control of how buyers see your home on Zillow by listing For Sale by Owner (FSBO).

    List your home

    What's special

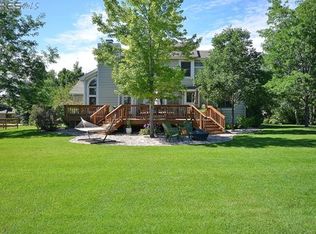
    8051 Allott Ave may just be the home of your dreams. This home sits on a .66 acre lot in the beautiful neighborhood of Manor Ridge Estates, Fort Collins. This home underwent a meticulous remodel in 2020 to include a fully remodeled kitchen with custom walnut cabinets, quartz countertops, bar prep sink and gorgeous stainless steel appliances that include a Wolf Induction Range along with a large island for everyone to gather around. This kitchen was thoughtfully designed with pull out shelves and soft close drawers and hinges that make this not only appealing but functional . The kitchen truly is the heart of the home and you will be so excited to spend time in such a well designed and beautiful space. The main floor of this home greets you with richly stained real wood floors . New Marvin windows were installed just a few years ago and no expense was spared. As you walk into the main level you will find a home office , living and dining room with vaulted ceiling, then step into the stunning kitchen and family room. The family room has a new fireplace and stone surround with both switch and remote capability. You will also find all new light fixtures including bluetooth compatible can lights .Walking upstairs you will notice the nicely updated railing . The second level is home to the spacious Primary suite which looks over the lush landscape of the backyard. This room has everything you could want including primary bath with updated vanity in the 5 piece bathroom with walk in closet. 2 more bedrooms and a full bath round out the second floor. The basement is finished with a bedroom or flex room, large rec room and a 3/4 bath. An additional hobby room and storage also make this a super space ! The yard you have to see to believe; a gazebo, firepit area, a huge patio and even a horseshoe pit ! The lush landscape is gorgeous year round. So much amazing outdoor space to enjoy and a nice shed for outdoor storage.

    Zillow last checked:

    Listing updated:

    Listed by:

    Leslie Henckel 970-226-3990,

    RE/MAX Alliance-FTC South

    Bought with:

    Diane Iwanicki

    Next Chapter Real Estate

    Source: IRES as distributed by MLS GRID,MLS#: 1023122MLS Logo

    Facts & features

    Interior

    Bedrooms & bathrooms
    • Bedrooms: 4
    • Bathrooms: 4
    • Full bathrooms: 2
    • 3/4 bathrooms: 1
    • 1/2 bathrooms: 1
    • Main level bathrooms: 1
    Primary bedroom
    • Description: Carpet
    • Features: Luxury Features Primary Bath
    • Level: Upper
    • Area: 224 Square Feet
    • Dimensions: 14 x 16
    Bedroom 2
    • Description: Carpet
    • Level: Upper
    • Area: 156 Square Feet
    • Dimensions: 12 x 13
    Bedroom 3
    • Description: Carpet
    • Level: Upper
    • Area: 132 Square Feet
    • Dimensions: 11 x 12
    Bedroom 4
    • Description: Carpet
    • Level: Basement
    • Area: 130 Square Feet
    • Dimensions: 10 x 13
    Dining room
    • Description: Wood
    • Level: Main
    • Area: 165 Square Feet
    • Dimensions: 11 x 15
    Family room
    • Description: Wood
    • Level: Main
    • Area: 196 Square Feet
    • Dimensions: 14 x 14
    Kitchen
    • Description: Wood
    • Level: Main
    • Area: 196 Square Feet
    • Dimensions: 14 x 14
    Laundry
    • Description: Tile
    • Level: Main
    • Area: 48 Square Feet
    • Dimensions: 6 x 8
    Living room
    • Description: Wood
    • Level: Main
    • Area: 143 Square Feet
    • Dimensions: 11 x 13
    Recreation room
    • Description: Carpet
    • Level: Basement
    • Area: 342 Square Feet
    • Dimensions: 18 x 19
    Study
    • Description: Wood
    • Level: Main
    • Area: 160 Square Feet
    • Dimensions: 10 x 16
    Heating
    • Forced Air
    Cooling
    • Central Air
    Appliances
    • Included: Electric Range, Self Cleaning Oven, Dishwasher, Refrigerator, Microwave
    Features
    • Eat-in Kitchen, Separate Dining Room
    • Windows: Window Coverings
    • Basement: Full,Partially Finished
    • Has fireplace: Yes
    • Fireplace features: Gas
    Interior area
    • Total structure area: 2,314
    • Total interior livable area: 3,570 sqft
    • Finished area above ground: 2,314

    Property

    Parking
    • Total spaces: 3
    • Parking features: Garage - Attached
    • Attached garage spaces: 3
    • Details: Attached
    Features
    • Levels: Two
    • Stories: 2
    • Patio & porch: Patio
    • Exterior features: Sprinkler System
    Lot
    • Size: 0.66 Acres
    • Features: Cul-De-Sac, Paved
    Details
    • Additional structures: Storage
    • Parcel number: R1315714
    • Zoning: SFR
    • Special conditions: Private Owner

    Construction

    Type & style
    • Home type: SingleFamily
    • Property subtype: Single Family Residence
    Materials
    • Frame
    • Roof: Composition
    Condition
    • New construction: No
    • Year built: 1992

    Utilities & green energy

    • Electric: PVREA
    • Gas: Xcel
    • Sewer: Public Sewer
    • Utilities for property: Natural Gas Available, Electricity Available

    Community & neighborhood

    Location
    • Region: Fort Collins
    • Subdivision: Manor Ridge Estates

    HOA & financial

    HOA
    • Has HOA: Yes
    • HOA fee: $457 annually
    • Association name: Manor Ridge Estates
    • Association phone: 970-494-0609

    Other

    Other facts
    • Listing terms: Cash,Conventional

    Price history

    DateEventPrice
    1/24/2025Sold$900,000$252/sqft
    Source: IRES as distributed by MLS GRID #1023122 Report a problem
    12/17/2024Pending sale$900,000$252/sqft
    Source: REcolorado as distributed by MLS GRID #IR1023122 Report a problem
    12/6/2024Listed for sale$900,000+136.8%$252/sqft
    Source: REcolorado as distributed by MLS GRID #IR1023122 Report a problem
    6/7/2010Sold$380,000-1.3%$106/sqft
    Source: Public Record Report a problem
    4/30/2010Listed for sale$385,000$108/sqft
    Source: RE/MAX Alliance #627171 Report a problem

    Public tax history

    YearProperty taxesTax assessment
    2024$5,381 +18.6%$49,366 -1%
    2023$4,539 -2.6%$49,844 +29.1%
    2022$4,659 +7.6%$38,607 -2.8%
    2021$4,330 +1.2%$39,718 +7.6%
    2020$4,277 +59.4%$36,901 -0.7%
    2019$2,684 $37,159 +18.1%
    2018$2,684 $31,457
    2017$2,684 +15.5%$31,457 +1%
    2016$2,325 -1.5%$31,156 +0%
    2015$2,360 +4%$31,150 +7.4%
    2014$2,268 $29,000
    2013-- $29,000 +5.5%
    2012-- $27,480
    2011-- $27,480 -11.5%
    2010-- $31,060
    2009-- $31,060 +0.1%
    2008-- $31,020
    2007-- $31,020 +4.6%
    2006-- $29,660 +4.5%
    2005-- $28,390 +5.4%
    2004-- $26,940 +2.1%
    2002-- $26,380
    2001-- $26,380

    Find assessor info on the county website

    Neighborhood: Redmond

    Nearby schools

    GreatSchools rating
    Schools provided by the listing agent
    • Elementary: Cottonwood
    • Middle: Erwin, Lucile
    • High: Loveland

    Source: IRES as distributed by MLS GRID. This data may not be complete. We recommend contacting the local school district to confirm school assignments for this home.

    Get a cash offer in 3 minutes
    Find out how much your home could sell for in as little as 3 minutes with a no-obligation cash offer.
    Estimated market value
    $891,800
    Get a cash offer in 3 minutes
    Find out how much your home could sell for in as little as 3 minutes with a no-obligation cash offer.
    Estimated market value
    $891,800