Skip main navigation
Sold for $433,000
  • $433,000

    8051 Basaltic Dr, Colorado Springs, CO 80938

    3beds
    1,653sqft
    Single Family Residence
    Built in 2020
    3,220 Square Feet Lot
    $422,400 Zestimate®
    $262/sqft
    $2,400 Estimated rent

    Home value

    $422,400

    $401,000 - $448,000

    $2,400/mo

    Zestimate® history
    Loading
    Loading...

    Owner options

    List your home for rent

    $2,400/mo

    Rent Zestimate®

    Find your next renter with Zillow Rental Manager. Plus, with online applications, you can quickly screen prospective tenants – for free.

    Learn more

    $2,400/mo

    Rent Zestimate®

    Refinance and save

    $2,494/mo

    Est. payment

    Refinancing to a lower rate could help reduce your monthly payments and save thousands over the life of the loan.

    See today's rates

    $2,494/mo

    Est. payment

    Explore your selling options

    Work with a Zillow partner agent

    Leverage their expertise and Zillow's premium Showcase listings to get your home seen by more buyers.

    Get started

    List with your own agent

    Get your home in front of millions of buyers by listing it on Zillow.

    Learn how to do it

    Sell it yourself

    Take full control of how buyers see your home on Zillow by listing For Sale by Owner (FSBO).

    List your home

    What's special

    Coordinating quartz countertopsFully enclosed backyardLuxurious tiled showerBuilt-in sprinkler systemStainless steel appliancesGenerously sized bedroomsSleek quartz countertops
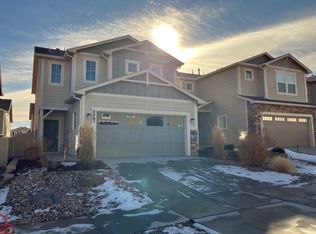
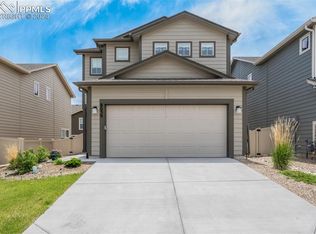
    Welcome to this exquisite 2-story home, nestled in a sought-after new-build community, showcasing modern design and premium upgrades throughout! As you step inside, you'll be greeted by 9-foot ceilings and beautiful wood laminate flooring that extends through the main living spaces. The kitchen is a true chef's delight, featuring sleek Quartz countertops and a full suite of stainless steel appliances, including a microwave, dishwasher, electric range, and a top-of-the-line Café refrigerator. Plus, a pre-installed gas line allows for an easy switch to a gas range if preferred. Upstairs, you'll discover three generously sized bedrooms and two tastefully designed bathrooms. The primary suite is a true retreat with a ceiling fan, a luxurious tiled shower, and coordinating Quartz countertops for a cohesive, elegant look. Step outside to a cozy 8' x 8' concrete patio, ideal for relaxing or hosting friends and family. The fully enclosed backyard with 5-foot vinyl fencing offers both privacy and comfort, and the built-in sprinkler system ensures easy lawn care. Additional highlights include central air conditioning, a Vivint security system for peace of mind, and the home’s "like-new" condition, having been built in 2020. Don’t miss out on this exceptional property—schedule your showing today!

    Zillow last checked:

    Listing updated:

    Listed by:

    Dallas Hidalgo 303-476-3081,

    Ohana Style Realty

    Bought with:

    Sulema Aguirre GRI MRP

    Keller Williams Partners

    Source: elevateMLS,MLS#: 1419590MLS Logo

    Facts & features

    Interior

    Bedrooms & bathrooms
    • Bedrooms: 3
    • Bathrooms: 3
    • Full bathrooms: 1
    • 3/4 bathrooms: 1
    • 1/2 bathrooms: 1
    Heating
    • Forced Air
    Cooling
    • Ceiling Fan(s), Central Air
    Appliances
    • Included: Dishwasher, Disposal, Exhaust Fan, Microwave, Oven, Refrigerator, Self Cleaning Oven
    • Laundry: Upper Level
    Features
    • Flooring: Carpet, Wood Laminate
    • Has basement: No
    Interior area
    • Total structure area: 1,653
    • Total interior livable area: 1,653 sqft
    • Finished area above ground: 1,653
    • Finished area below ground: 0

    Property

    Parking
    • Total spaces: 2
    • Parking features: Attached, Concrete Driveway
    • Attached garage spaces: 2
    Features
    • Levels: Two
    • Stories: 2
    • Patio & porch: Concrete
    Lot
    • Size: 3,220 Square Feet
    • Features: Level, Landscaped
    Details
    • Parcel number: 5321305008

    Construction

    Type & style
    • Home type: SingleFamily
    • Property subtype: Single Family Residence
    Materials
    • Wood Siding, Framed on Lot
    • Foundation: Not Applicable
    • Roof: Composite Shingle
    Condition
    • Existing Home
    • New construction: No
    • Year built: 2020

    Utilities & green energy

    • Water: Municipal
    • Utilities for property: Electricity Available

    Community & HOA

    Location
    • Region: Colorado Springs

    Financial & listing details

    • Price per square foot: $262/sqft
    • Tax assessed value: $410,789
    • Annual tax amount: $2,270
    • Date on market: 4/11/2025
    • Listing terms: Cash,Conventional,FHA,Other,VA Loan

    Price history

    DateEventPrice
    4/8/2025Sold$433,000-0.5%$262/sqft
    Source: elevateMLS #1419590 Report a problem
    3/11/2025Pending sale$435,000$263/sqft
    Source: REcolorado as distributed by MLS GRID #3012861 Report a problem
    2/20/2025Price change$435,000-1.1%$263/sqft
    Source: elevateMLS #1419590 Report a problem
    1/22/2025Price change$440,000-1.1%$266/sqft
    Source: elevateMLS #1419590 Report a problem
    12/9/2024Price change$445,000-1.1%$269/sqft
    Source: REcolorado as distributed by MLS GRID #3012861 Report a problem
    10/23/2024Listed for sale$450,000-0.2%$272/sqft
    Source: REcolorado as distributed by MLS GRID #3012861 Report a problem
    4/6/2023Sold$451,000+0.4%$273/sqft
    Source: Public Record Report a problem
    2/18/2023Price change$449,000-2.2%$272/sqft
    Source: elevateMLS #7651049 Report a problem
    2/9/2023Listed for sale$459,000+65.1%$278/sqft
    Source: elevateMLS #7651049 Report a problem
    12/22/2020Sold$278,097$168/sqft
    Source: Public Record Report a problem

    Public tax history

    YearProperty taxesTax assessment
    2024$2,270 +25.2%$27,520
    2023$1,814 -3.6%$27,520 +50%
    2022$1,881 $18,350 -2.8%
    2021-- $18,880 +631.8%
    2020$259 $2,580
    Find assessor info on the county website

    Neighborhood: Falcon

    Nearby schools

    GreatSchools rating
    Schools provided by the listing agent
    • Elementary: Springs Ranch
    • Middle: Horizon
    • High: Sand Creek
    • District: Falcon-49

    Source: elevateMLS. This data may not be complete. We recommend contacting the local school district to confirm school assignments for this home.

    Get pre-qualified for a loan
    At Zillow Home Loans, we can pre-qualify you in as little as 5 minutes with no impact to your credit score.

    An equal housing lender. NMLS #10287.

    Sell for more on Zillow
    Get a Zillow Showcase℠ listing at no additional cost and you could sell for .
    $422,400
    2% more
    +$8,448
    With Zillow Showcase(estimated)
    $430,848