Skip main navigation
Off market
  • $227,500

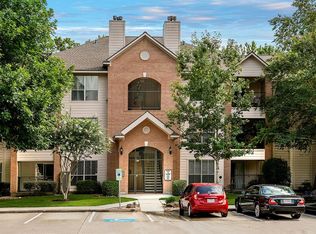
    8051 Bay Branch Dr Unit 334, Spring, TX 77382

    2beds
    2baths
    1,200sqft
    Townhouse
    Built in 1999
    -- sqft lot
    $227,500 Zestimate®
    $190/sqft
    $1,723 Estimated rent

    Home value

    $227,500

    $212,000 - $241,000

    $1,723/mo

    Zestimate® history
    Loading
    Loading...

    Owner options

    List your home for rent

    $1,723/mo

    Rent Zestimate®

    Find your next renter with Zillow Rental Manager. Plus, with online applications, you can quickly screen prospective tenants – for free.

    Learn more

    $1,723/mo

    Rent Zestimate®

    Refinance and save

    $1,557/mo

    Est. payment

    Refinancing to a lower rate could help reduce your monthly payments and save thousands over the life of the loan.

    See today's rates

    $1,557/mo

    Est. payment

    Explore your selling options

    Work with a Zillow partner agent

    Leverage their expertise and Zillow's premium Showcase listings to get your home seen by more buyers.

    Get started

    List with your own agent

    Get your home in front of millions of buyers by listing it on Zillow.

    Learn how to do it

    Sell it yourself

    Take full control of how buyers see your home on Zillow by listing For Sale by Owner (FSBO).

    List your home

    What's special

    Excellent condo. Open floorplan features beautiful corner fireplace, dining area and kitchen with spacious walk-in pantry. Fridge, washer and dryer included! Two nice bedrooms with two full baths.Balcony offers storage closet and tranquil views overlooking greenspace. Gas, water utilities included. Extra security provided by gated buildings. Walking distance from area pool, parks, shopping, and dining! Buckalew Elementary from the highest rated!

    This property is off market, which means it's not currently listed for sale or rent on Zillow. This may be different from what's available on other websites or public sources.
    Facts & features

    Interior

    Bedrooms & bathrooms
    • Bedrooms: 2
    • Bathrooms: 2
    Heating
    • Forced air
    Cooling
    • Central
    Appliances
    • Included: Dryer, Refrigerator
    Features
    • Flooring: Carpet, Linoleum / Vinyl
    • Has fireplace: Yes
    Interior area
    • Total interior livable area: 1,200 sqft

    Property

    Parking
    • Parking features: Garage - Detached
    Features
    • Exterior features: Wood
    Details
    • Parcel number: 97196803600

    Construction

    Type & style
    • Home type: Townhouse
    Materials
    • Frame
    • Foundation: Slab
    • Roof: Composition
    Condition
    • Year built: 1999

    Community & neighborhood

    Location
    • Region: Spring

    Other

    Other facts
    • 1 Living Area
    • 1st Bedroom Dimension \ 15x13
    • 2nd Bedroom Dimension \ 12x11
    • Appliances \ Washer Included
    • Are Pets Allowed \ Case By Case Basis
    • Bedroom Description \ All Bedrooms Down
    • Building Stories (#) \ 3
    • Complex Access \ Card\Code Access
    • Disclosures \ No Disclosures
    • Energy Features \ Digital Program Thermostat
    • Exterior Description \ Balcony
    • Geo Market Area \ The Woodlands
    • Heating System Description \ Central Electric
    • Interior Features \ Fire\Smoke Alarm
    • Interior Features \ Washer Included
    • Kitchen Dimensions \ 12X9
    • Legal Description \ BLDG 3 UNIT 334
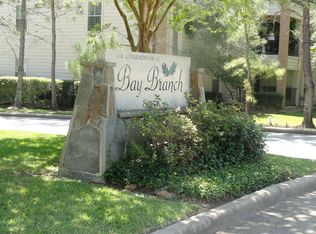
    • Legal Description \ S971968 - WDLNDS BAY BRANCH CONDO
    • Legal Subdivision \ WOODLANDS BAY BRANCH CONDO
    • Lot Description \ Subdivision Lot
    • Lot Description \ Wooded
    • Lot Size Source \ Appraisal District
    • Master Bath Description \ Tub with Shower
    • Number Of Unit Stories \ 3
    • Oven Type \ Electric Oven
    • Prop Type \ Rental
    • Rental Terms \ Long Term
    • Rental Type \ Condo
    • Status \ Active
    • Utility Room Description \ Utility Room 1st Floor
    • Washer Dryer Connections \ Washer Connections
    • Water Sewer Description \ Public Sewer
    • Water Sewer Description \ Public Water

    Price history

    DateEventPrice
    7/1/2021Listing removed--
    Source: HAR #50568491 Report a problem
    6/26/2021Pending sale$195,000$163/sqft
    Source: HAR #50568491 Report a problem
    6/26/2021Listed for sale$195,000$163/sqft
    Source: HAR #50568491 Report a problem
    5/31/2016Listing removed$1,200-7.7%$1/sqft
    Source: Villages Group-Creekside Park #18084778 Report a problem
    12/26/2013Listing removed$1,300$1/sqft
    Source: Keller Williams Realty The Woodlands Report a problem
    10/18/2013Listed for rent$1,300$1/sqft
    Source: Keller Williams Realty The Woodlands Report a problem

    Public tax history

    YearProperty taxesTax assessment
    2025$3,845 -9.4%$232,822 -9.1%
    2024$4,245 +11.6%$256,111 +11.8%
    2023$3,804 $229,100 +1.2%
    2022-- $226,430 +29%
    2021$3,460 $175,480 +8.7%
    2020-- $161,500 -1.8%
    2019$3,309 -14.9%$164,460 +0.9%
    2018$3,890 +0.9%$163,000 -0.9%
    2017$3,857 +7.1%$164,460 +9.5%
    2016$3,600 +33.7%$150,260
    2015$2,693 $150,260 +35.7%
    2014$2,693 $110,730 -0.6%
    2013-- $111,450 +10.2%
    2012-- $101,180
    2011-- $101,180
    2010-- $101,180
    2009-- $101,180
    2008-- $101,180 -4.1%
    2007-- $105,460
    2006-- $105,460
    2005-- $105,460 +10.6%
    2004-- $95,360 +10.1%
    2003-- $86,620
    2002-- $86,620
    2001-- $86,620

    Find assessor info on the county website

    Neighborhood: Alden Bridge

    Nearby schools

    GreatSchools rating
    Get a cash offer in 3 minutes
    Find out how much your home could sell for in as little as 3 minutes with a no-obligation cash offer.
    Estimated market value
    $227,500
    Get a cash offer in 3 minutes
    Find out how much your home could sell for in as little as 3 minutes with a no-obligation cash offer.
    Estimated market value
    $227,500