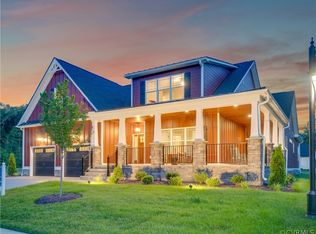
3 Bedroom, 2.5 Bath, Family Room, Loft, Dining Room, and Utility Room. Owner's suite is located on the first floor and Bedrooms 2 and 3 are on the second floor. Options include a finished 4th Bedroom or Loft, Finished Bonus Room, Full Bathroom with Bedroom 3, Rear Covered Porch in lieu of Standard Deck, Single or Double Sided Fireplace, and more. When you build this plan in Stags Leap, Elevation B is included in the base price.
This property is not currently displayed as for sale or rent on Zillow. This may be different from what's on other websites or public sources.