Welcome home to this charming brick ranch in an established neighborhood of Castle Cove! Nestled on nearly a half-acre homesite, impeccably maintained by the same owner for decades! Greeted by curb appeal with paver walkway, and covered porch, then open the door to an inviting foyer. You will love this open floorplan featuring wide open spaces, vaulted ceilings, and skylights drenching the home in natural light! A ranch that offers multiple living spaces is hard to find, and this one has just that! Formal dining room just off the kitchen that's open to the great room creating a seamless flow into the heart of the home with views of the kitchen and great room that features exposed beams, vaulted ceilings, skylights, and a cozy fireplace with stone floor-to-ceiling a great focal point to this space! Kitchen boasts plenty of cabinets, counter space, and a window perfectly positioned overlooking the backyard. Kitchen island, with room for barstools, open to eat-in-kitchen a great extension of the space. All appliances included, including washer/dryer tucked off the kitchen in the laundry room/family friendly foyer. Step into the den/family room, complete with built-ins lining one wall. Just off this space is the entrance to your newly updated no maintenance Trex deck, overlooking the spacious private backyard! Tucked off the opposite end of the home from the main living space: 3 bedrooms, and 2 full baths! Generous in size, and an owner's suite that is complete w/ensuite bath. 2 car side load garage with space for storage being extra wide! Enjoy this established neighborhood with mature trees, an amenity center featuring a pool, park and playground! All this home needs is a little updating, and seller recognizes this and already has the quotes! Just waiting on the next buyer and giving them the opportunity to make this their home with their design taste! Great opportunity all around!
Sold
Zestimate®
$350,000
8051 Castle Cove Rd, Indianapolis, IN 46256
3beds
1,970sqft
Residential, Single Family Residence
Built in 1986
0.45 Acres Lot
$350,000 Zestimate®
$178/sqft
$2,320 Estimated rent
Home value
$350,000
$333,000 - $368,000
$2,320/mo
Zestimate® history
Owner options
List your home for rent
$2,320/mo
Rent Zestimate®
Find your next renter with Zillow Rental Manager. Plus, with online applications, you can quickly screen prospective tenants – for free.
$2,320/mo
Rent Zestimate®
Refinance and save
$2,739/mo
Est. payment
Refinancing to a lower rate could help reduce your monthly payments and save thousands over the life of the loan.
$2,739/mo
Est. payment
Explore your selling options
Work with a Zillow partner agent
Leverage their expertise and Zillow's premium Showcase listings to get your home seen by more buyers.
Get startedList with your own agent
Get your home in front of millions of buyers by listing it on Zillow.
Learn how to do itSell it yourself
Take full control of how buyers see your home on Zillow by listing For Sale by Owner (FSBO).
List your homeWhat's special
Spacious private backyardCovered porchInviting foyerVaulted ceilingsExposed beamsNearly a half-acre homesiteMultiple living spaces
Zillow last checked:
Listing updated:
Listed by:
Laura Turner 317-363-0842,
F.C. Tucker Company
Bought with:
Laura Turner
F.C. Tucker Company
Jordan Contreraz
F.C. Tucker Company
Source: MIBOR as distributed by MLS GRID,MLS#: 22110924
Facts & features
Interior
Bedrooms & bathrooms
- Bedrooms: 3
- Bathrooms: 2
- Full bathrooms: 2
- Main level bathrooms: 2
- Main level bedrooms: 3
Primary bedroom
- Level: Main
- Area: 168 Square Feet
- Dimensions: 12x14
Bedroom 2
- Level: Main
- Area: 132 Square Feet
- Dimensions: 11x12
Bedroom 3
- Level: Main
- Area: 110 Square Feet
- Dimensions: 11x10
Breakfast room
- Level: Main
- Area: 60 Square Feet
- Dimensions: 6x10
Dining room
- Level: Main
- Area: 121 Square Feet
- Dimensions: 11X11
Great room
- Level: Main
- Area: 340 Square Feet
- Dimensions: 17X20
Kitchen
- Level: Main
- Area: 130 Square Feet
- Dimensions: 13X10
Laundry
- Level: Main
- Area: 63 Square Feet
- Dimensions: 9x7
Library
- Level: Main
- Area: 224 Square Feet
- Dimensions: 14x16
Heating
- Forced Air, Natural Gas
Cooling
- Central Air
Appliances
- Included: Dishwasher, Dryer, Gas Water Heater, Microwave, Electric Oven, Refrigerator, Washer, Water Softener Owned
- Laundry: Connections All
Features
- Attic Pull Down Stairs, Double Vanity, Built-in Features, Cathedral Ceiling(s), High Ceilings, Kitchen Island, Entrance Foyer, High Speed Internet, Pantry, Walk-In Closet(s)
- Windows: Wood Work Stained
- Has basement: No
- Attic: Pull Down Stairs
- Number of fireplaces: 1
- Fireplace features: Family Room, Gas Log, Great Room, Wood Burning
Interior area
- Total structure area: 1,970
- Total interior livable area: 1,970 sqft
Property
Parking
- Total spaces: 2
- Parking features: Attached
- Attached garage spaces: 2
- Details: Garage Parking Other(Finished Garage, Garage Door Opener, Service Door)
Features
- Levels: One
- Stories: 1
- Patio & porch: Covered, Deck
- Exterior features: Lighting
Lot
- Size: 0.45 Acres
- Features: Cul-De-Sac, Mature Trees, Trees-Small (Under 20 Ft)
Details
- Additional structures: Storage
- Parcel number: 490224142014000400
- Horse amenities: None
Construction
Type & style
- Home type: SingleFamily
- Architectural style: Ranch
- Property subtype: Residential, Single Family Residence
Materials
- Brick
- Foundation: Crawl Space
Condition
- New construction: No
- Year built: 1986
Utilities & green energy
- Electric: 200+ Amp Service
- Water: Public
- Utilities for property: Sewer Connected, Water Connected
Community & HOA
Community
- Features: Tennis Court(s)
- Security: Smoke Detector(s)
- Subdivision: Castle Cove
HOA
- Has HOA: Yes
- Amenities included: Clubhouse, Insurance, Maintenance, Pool, Snow Removal, Tennis Court(s)
- Services included: Association Home Owners, Clubhouse, Insurance, Maintenance, Snow Removal, Tennis Court(s)
- HOA fee: $450 annually
Location
- Region: Indianapolis
Financial & listing details
- Price per square foot: $178/sqft
- Tax assessed value: $315,000
- Annual tax amount: $3,544
- Date on market: 7/2/2026
- Cumulative days on market: 2 days
Price history
| Date | Event | Price |
|---|---|---|
| 8/3/2026 | Sold | $350,000$178/sqft |
Source:  MIBOR as distributed by MLS GRID #22110924 Report a problem MIBOR as distributed by MLS GRID #22110924 Report a problem | ||
| 7/4/2026 | Pending sale | $350,000$178/sqft |
Source: MIBOR as distributed by MLS GRID #22110924 Report a problem | ||
| 7/2/2026 | Listed for sale | $350,000$178/sqft |
Source: MIBOR as distributed by MLS GRID #22110924 Report a problem | ||
Public tax history
| Year | Property taxes | Tax assessment |
|---|---|---|
| 2025 | $3,341 +0.5% | $315,000 +3.1% |
| 2024 | $3,324 +9.1% | $305,500 |
| 2023 | $3,048 +4.2% | $305,500 +10.8% |
| 2022 | $2,925 +15.3% | $275,600 +5.5% |
| 2021 | $2,536 +21.9% | $261,200 +16.1% |
| 2020 | $2,080 -0.6% | $224,900 +8.1% |
| 2019 | $2,093 +6.2% | $208,000 -0.6% |
| 2018 | $1,971 -3.7% | $209,300 +7.9% |
| 2017 | $2,046 +9.1% | $193,900 -0.2% |
| 2016 | $1,876 +1.6% | $194,200 +5.2% |
| 2014 | $1,846 +14% | $184,600 +11.8% |
| 2013 | $1,620 | $165,100 +1.9% |
| 2012 | $1,620 | $162,000 +1.8% |
| 2011 | -- | $159,100 |
| 2010 | $1,591 -8.5% | $159,100 -8.8% |
| 2009 | $1,740 | $174,400 -1.4% |
| 2007 | -- | $176,900 +0.2% |
| 2006 | -- | $176,600 +17.9% |
| 2005 | -- | $149,800 |
| 2004 | -- | $149,800 |
| 2003 | -- | $149,800 +52.1% |
| 2002 | -- | $98,500 +150.2% |
| 2001 | -- | $39,370 |
| 2000 | -- | $39,370 |
Find assessor info on the county website
Neighborhood: Fall Creek
Nearby homes
- $362,700-- bd2 ba1.8k sqft8031 Castle Cove Rd, Indianapolis, IN 46256Off Market
- $351,400-- bd1 ba2.1k sqft8061 Castle Cove Rd, Indianapolis, IN 46256Off Market
- $354,6003 bd2 ba1.8k sqft8082 Springwater Dr W, Indianapolis, IN 46256Off Market
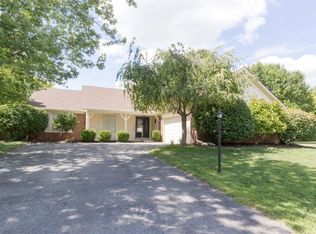
- $312,800-- bd1 ba1.8k sqft8040 Castle Cove Rd, Indianapolis, IN 46256Off Market
- $377,100-- bd1 ba2.2k sqft8050 Castle Cove Rd, Indianapolis, IN 46256Off Market
- $361,600-- bd1 ba2.1k sqft8060 Castle Cove Rd, Indianapolis, IN 46256Off Market
- $337,400-- bd1 ba2k sqft8030 Castle Cove Rd, Indianapolis, IN 46256Off Market
- $407,3004 bd3 ba2.8k sqft8014 Bay Cv, Indianapolis, IN 46256Off Market
Nearby schools
GreatSchools rating
- 5/10Crestview Elementary SchoolGrades: 1-6Distance: 1.4 mi
- 4/10Fall Creek Valley Middle SchoolGrades: 7-8Distance: 2.9 mi
- 5/10Lawrence North High SchoolGrades: 9-12Distance: 0.8 mi
Schools provided by the listing agent
- Elementary: Crestview Elementary School
- Middle: Fall Creek Valley Middle School
- High: Lawrence North High School
Source: MIBOR as distributed by MLS GRID. This data may not be complete. We recommend contacting the local school district to confirm school assignments for this home.
Get a cash offer in 3 minutes
Find out how much your home could sell for in as little as 3 minutes with a no-obligation cash offer.
Estimated market value
$350,000
Get a cash offer in 3 minutes
Find out how much your home could sell for in as little as 3 minutes with a no-obligation cash offer.
Estimated market value
$350,000
- Indiana
- Marion County
- Indianapolis
- 46256
- Fall Creek
- 8051 Castle Cove Rd
