Skip main navigation
Off market
  • $927,300

    8051 Crowley Dr SW, Byron Center, MI 49315

    6beds
    3,900sqft
    SingleFamily
    Built in 2013
    0.85 Acres Lot
    $927,300 Zestimate®
    $238/sqft
    $4,672 Estimated rent

    Home value

    $927,300

    $872,000 - $992,000

    $4,672/mo

    Zestimate® history
    Loading
    Loading...

    Owner options

    List your home for rent

    $4,672/mo

    Rent Zestimate®

    Find your next renter with Zillow Rental Manager. Plus, with online applications, you can quickly screen prospective tenants – for free.

    Learn more

    $4,672/mo

    Rent Zestimate®

    Refinance and save

    $5,778/mo

    Est. payment

    Refinancing to a lower rate could help reduce your monthly payments and save thousands over the life of the loan.

    See today's rates

    $5,778/mo

    Est. payment

    Explore your selling options

    Work with a Zillow partner agent

    Leverage their expertise and Zillow's premium Showcase listings to get your home seen by more buyers.

    Get started

    List with your own agent

    Get your home in front of millions of buyers by listing it on Zillow.

    Learn how to do it

    Sell it yourself

    Take full control of how buyers see your home on Zillow by listing For Sale by Owner (FSBO).

    List your home

    What's special

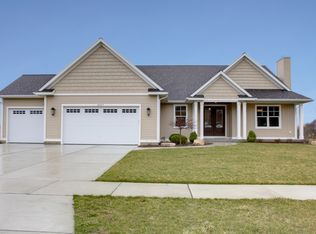
    BETTER THAN NEW! Custom-built, one-owner, meticulously maintained, beautiful craftsman style home located in the desirable Railside West neighborhood on a quiet cul-de-sac. Thoughtfully designed floor plan featuring open-concept kitchen, living room with fireplace, detailed 11 foot ship-lap ceiling, large windows to enjoy the western exposure sunsets and dining area with built-in bench seat for additional seating. Main floor boasts master bedroom, with ship-lap detailed ceiling and wainscoting wall and walk-in closet, 2nd bedroom with en-suite bathroom and wainscoting wall with window bench-seat. Additional features on main floor include a half-bath, laundry room and screened in porch with ledge stone wood burning fireplace off the kitchen. Walk-out includes 9ft ceilings with large windows and two additional bedrooms, full bath, living room, gaming room, flex room/5th bedroom and dry bar with refrigerator. Large storage area. Large private office, nearly 500 sq. ft. with custom built-in's tucked away upstairs from the rest of the house. This office space could easily be converted to a large play room. Additional features and upgrades include zoned heating and cooling on all floors, HVAC hepa filtration system and whole house air circulating system for constant fresh and clean air. 400 series Anderson casement windows and smart sun glass on west facing windows. Exterior upgrades include front of house batten board, metal awnings, large front porch, large flower box and extensive use of ledge stone. Designated covered grilling deck. Under the garage sound proof work room or extra storage. In-ground irrigation system. Wired for a generator. EPS security system. Beautifully manicured lawn and landscaped grounds. Please contact owner at 616-581-2726 or 616-581-3459 for a private showing.

    This property is off market, which means it's not currently listed for sale or rent on Zillow. This may be different from what's available on other websites or public sources.
    Facts & features

    Interior

    Bedrooms & bathrooms
    • Bedrooms: 6
    • Bathrooms: 4
    • Full bathrooms: 3
    • 1/2 bathrooms: 1
    Cooling
    • Central, Other
    Features
    • Basement: Finished
    Interior area
    • Total interior livable area: 3,900 sqft

    Property

    Parking
    • Total spaces: 3
    Features
    • Exterior features: Stone, Vinyl, Wood, Composition, Metal
    Lot
    • Size: 0.85 Acres
    Details
    • Parcel number: 412116301007

    Construction

    Type & style
    • Home type: SingleFamily
    Condition
    • Year built: 2013

    Community & HOA

    Location
    • Region: Byron Center

    Financial & listing details

    • Price per square foot: $238/sqft
    • Tax assessed value: $780,000
    • Annual tax amount: $10,409

    Price history

    DateEventPrice
    3/24/2021Listing removed--
    Source: Owner Report a problem
    7/13/2020Listing removed$699,000$179/sqft
    Source: Owner Report a problem
    6/5/2020Listed for sale$699,000+732.1%$179/sqft
    Source: Owner Report a problem
    3/15/2013Sold$84,000$22/sqft
    Source: Public Record Report a problem

    Public tax history

    YearProperty taxesTax assessment
    2025$10,409 $390,000 +5.7%
    2024-- $369,100 +22.7%
    2021$7,431 $300,700 +7.4%
    2020$7,431 +2.1%$280,000 +2.7%
    2019$7,278 $272,700 +2.9%
    2018-- $265,100 +5.2%
    2017$6,828 $252,000 +5.7%
    2016$6,828 $238,300
    2015$6,828 +1.7%$238,300 +467.4%
    2013$6,711 $42,000
    2011-- $42,000
    2010-- $42,000 -6.7%
    2009-- $45,000
    2007-- $45,000 +6.5%
    2006-- $42,264
    Find assessor info on the county website

    Neighborhood: 49315

    Nearby schools

    GreatSchools rating
    Get a cash offer in 3 minutes
    Find out how much your home could sell for in as little as 3 minutes with a no-obligation cash offer.
    Estimated market value
    $927,300
    Get a cash offer in 3 minutes
    Find out how much your home could sell for in as little as 3 minutes with a no-obligation cash offer.
    Estimated market value
    $927,300