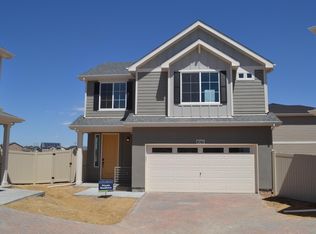
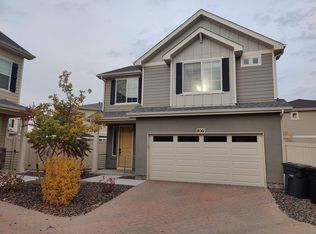
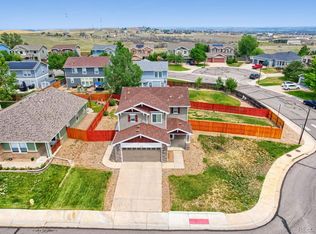
Welcome home to this beautiful, turnkey 2 bedroom, 2.5-bathroom home in Thornton. Located at the entrance to a quiet cul-de-sac in the Villages at Riverdale, this home has been meticulously maintained and is ready for you to make it your own. Featuring granite countertops, newer Range/Oven, Refrigerator, Dishwasher with an island sink with seating, you'll be right at home. The HOA takes care of maintenance of areas outside the enclosed back yard, where you'll find a spacious deck with plenty of room for entertaining or relaxing. The back yard is complete with a professionally installed synthetic lawn, meaning no mowing! With up/down adjustable blinds you'll be able to let in as much or as little light as you'd like in the living room and in the upstairs bedrooms... Both of which have their own private bathroom! The 2-car attached garage is roomy and boasts plenty of storage overhead as well.
Close to parks, walking trails, shopping, and with easy access to 470, I-25, I-76 and Hwy 85, you're close to everything, but away from it all. The home has 3 flat screen televisions (1 in the living room, and each bedroom) which will stay with the home. All furnishings are negotiable as well.
For sale
Price cut: $10.1K (7/30)
$449,900
8051 E 128th Place, Thornton, CO 80602
2beds
1,185sqft
Single Family Residence
Built in 2018
3,049 Square Feet Lot
$447,500 Zestimate®
$380/sqft
$149/mo HOA
What's special
- 89 days
- 327
- 17
Zillow last checked:
Listing updated:
Listed by:
Robert Braecklein 720-536-8450 eskimobro@hotmail.com,
HomeSmart Realty,
Genevieve (Gigi) Braecklein 720-536-8450,
HomeSmart Realty
Source: REcolorado as distributed by MLS GRID,MLS#: 9284445
Facts & features
Interior
Bedrooms & bathrooms
- Bedrooms: 2
- Bathrooms: 3
- Full bathrooms: 1
- 3/4 bathrooms: 1
- 1/4 bathrooms: 1
- Main level bathrooms: 1
Bedroom
- Features: Primary Suite
- Level: Upper
Bedroom
- Level: Upper
Bathroom
- Features: En Suite Bathroom
- Level: Upper
Bathroom
- Features: En Suite Bathroom
- Level: Upper
Bathroom
- Level: Main
Kitchen
- Level: Main
Laundry
- Level: Upper
Living room
- Level: Main
Heating
- Forced Air, Natural Gas
Cooling
- Central Air
Features
- Has basement: No
- Common walls with other units/homes: No Common Walls
Interior area
- Total structure area: 1,185
- Total interior livable area: 1,185 sqft
- Finished area above ground: 1,185
Property
Parking
- Total spaces: 2
- Parking features: Garage - Attached
- Attached garage spaces: 2
Features
- Levels: Two
- Stories: 2
- Patio & porch: Deck
- Exterior features: Lighting, Private Yard, Rain Gutters
- Fencing: Full
Lot
- Size: 3,049 Square Feet
Details
- Parcel number: R0193521
- Special conditions: Standard
Construction
Type & style
- Home type: SingleFamily
- Property subtype: Single Family Residence
Materials
- Frame
- Roof: Composition
Condition
- Year built: 2018
Utilities & green energy
- Sewer: Public Sewer
Community & HOA
Community
- Subdivision: The Villages At Riverdale
HOA
- Has HOA: Yes
- HOA fee: $149 monthly
- HOA name: Keystone Denver
- HOA phone: 303-429-2611
Location
- Region: Thornton
Financial & listing details
- Price per square foot: $380/sqft
- Tax assessed value: $456,000
- Annual tax amount: $2,830
- Date on market: 6/11/2026
- Listing terms: Cash,Conventional,FHA,VA Loan
- Exclusions: Washer/Dryer In Laundry Room
- Ownership: Individual
- Road surface type: Paved
Estimated market value
$447,500
$425,000 - $470,000
$2,387/mo
Price history
| Date | Event | Price |
|---|---|---|
| 7/30/2026 | Price change | $449,900-2.2%$380/sqft |
Source:  REcolorado as distributed by MLS GRID #9284445 Report a problem REcolorado as distributed by MLS GRID #9284445 Report a problem | ||
| 6/27/2026 | Price change | $459,999-3.2%$388/sqft |
Source: REcolorado as distributed by MLS GRID #9284445 Report a problem | ||
| 6/11/2026 | Listed for sale | $475,000-2.1%$401/sqft |
Source: REcolorado as distributed by MLS GRID #9284445 Report a problem | ||
| 1/22/2026 | Listing removed | $485,000$409/sqft |
Source: REcolorado as distributed by MLS GRID #9284445 Report a problem | ||
| 11/13/2025 | Listed for sale | $485,000+10.5%$409/sqft |
Source: REcolorado as distributed by MLS GRID #9284445 Report a problem | ||
| 6/30/2021 | Sold | $439,000-9.5%$370/sqft |
Source: Public Record Report a problem | ||
| 10/27/2020 | Sold | $485,000+36.6%$409/sqft |
Source: Public Record Report a problem | ||
| 5/13/2019 | Sold | $355,000$300/sqft |
Source: Public Record Report a problem | ||
Public tax history
| Year | Property taxes | Tax assessment |
|---|---|---|
| 2025 | $2,830 +0.5% | $28,510 -12.9% |
| 2024 | $2,816 +19.2% | $32,740 |
| 2023 | $2,362 +3.8% | $32,740 +36% |
| 2022 | $2,275 | $24,080 -2.8% |
| 2021 | -- | $24,770 +166.6% |
| 2020 | $840 | $9,290 -0.3% |
| 2019 | $840 +432.5% | $9,320 +435.6% |
| 2018 | $158 | $1,740 +104.7% |
| 2017 | $158 | $850 |
Find assessor info on the county website
Monthly payment
Est. payment
Payment breakdown
Explore the cost of this home by adjusting the details. Changes won't be saved.Climate risks
Neighborhood: Villages at Riverdale
Nearby schools
Schools provided by the listing agent
- Elementary: Brantner
- Middle: Roger Quist
- High: Riverdale Ridge
- District: School District 27-J
Source: REcolorado as distributed by MLS GRID. This data may not be complete. We recommend contacting the local school district to confirm school assignments for this home.
Similar homes
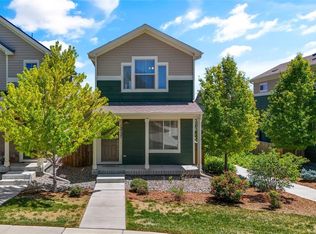
- $409,9002 bd3 ba1.1k sqft12757 Ulster Street, Thornton, CO 80602For Sale
 MLS ID #3964094, Denver Hall, Madison & Company Properties. REcolorado as distributed by MLS GRID
 - $379,0002 bd2 ba896 sqft12755 Ulster Street, Thornton, CO 80602For Sale
 MLS ID #3364313, Jessica Kinney, Orchard Brokerage LLC. REcolorado as distributed by MLS GRID
 - $509,0003 bd3 ba1.5k sqft13802 Lilac Street, Brighton, CO 80602For Sale
 MLS ID #9636532, Dustin Beezub, Beezub Realty Group, LLC. REcolorado as distributed by MLS GRID
 - $439,0003 bd3 ba1.5k sqft18163 E 104th Way, Commerce City, CO 80022For Sale
 MLS ID #9632314, Ali Sterne, eXp Realty, LLC. REcolorado as distributed by MLS GRID
 - $415,0003 bd3 ba1.5k sqft13634 Garfield Street #B, Thornton, CO 80602For SaleMLS ID #6838087, Rich Dolph, Compass - Denver. REcolorado as distributed by MLS GRID
- $485,0003 bd2 ba1.5k sqft10421 Yosemite Street, Henderson, CO 80640For SaleMLS ID #5140091, The Awaka Group, Real Broker, LLC DBA Real. REcolorado as distributed by MLS GRID
- $449,9002 bd3 ba1.5k sqft10208 Xanadu Street, Commerce City, CO 80022For SaleMLS ID #7478617, Marty Mamigonian, JPAR Modern Real Estate. REcolorado as distributed by MLS GRID
- $474,0003 bd2 ba1.5k sqft10446 Akron Street, Henderson, CO 80640For SaleMLS ID #1883014, Tracie Konigsbauer, eXp Realty, LLC. REcolorado as distributed by MLS GRID
- $440,0003 bd3 ba1.4k sqft12374 Irma Drive, Northglenn, CO 80241For SaleMLS ID #1990500, Chase Arnold, LIV Sotheby's International Realty. REcolorado as distributed by MLS GRID
- $460,0002 bd2 ba1.4k sqft9913 Truckee Street, Commerce City, CO 80022For SaleMLS ID #9198208, Angelica Rodriguez, Keller Williams Realty Downtown LLC. REcolorado as distributed by MLS GRID
- $435,0003 bd2 ba1.7k sqft9440 E 106th Avenue, Commerce City, CO 80640For SaleMLS ID #6229768, Esai Garcia, Gala Group, LLC. REcolorado as distributed by MLS GRID
- $479,9002 bd3 ba1.1k sqft9340 E 58th Avenue, Denver, CO 80238For SaleMLS ID #9447872, Kimberly Austin, eXp Realty, LLC. REcolorado as distributed by MLS GRID
- $399,9003 bd2 ba1.2k sqft11656 Oakland Drive, Commerce City, CO 80640For SaleMLS ID #2974206, Charles Zaragoza, RE/MAX Alliance. REcolorado as distributed by MLS GRID
- $408,9002 bd3 ba1.3k sqft13032 Grant Circle E #B, Thornton, CO 80241For SaleMLS ID #1985812, John Waters, Your Castle Real Estate Inc. REcolorado as distributed by MLS GRID
- $475,0002 bd3 ba1.4k sqft2335 W 164th Place, Broomfield, CO 80023For SaleMLS ID #8538904, Heather Clayton, Redfin Corporation. REcolorado as distributed by MLS GRID
- $435,0002 bd3 ba1.4k sqft20016 E 48th Place, Denver, CO 80249For SaleMLS ID #3406709, Jorge Armstrong, Megastar Realty. REcolorado as distributed by MLS GRID
- $448,0003 bd2 ba1.3k sqft936 Hearthstone Avenue, Brighton, CO 80601For SaleMLS ID #6874698, Bill White, MB Hat Trick Properties. REcolorado as distributed by MLS GRID
- $449,9003 bd3 ba1.6k sqft4760 Joplin Street, Denver, CO 80239For SaleMLS ID #5973265, Thuy Nguyen, Brokers Guild Homes. REcolorado as distributed by MLS GRID
- $440,0003 bd2 ba1.4k sqft7418 Blue River Avenue, Frederick, CO 80530For SaleMLS ID #7965036, Kyle Michel, RE/MAX Momentum. REcolorado as distributed by MLS GRID
- $450,0003 bd3 ba1.4k sqft18671 Mitchell Place, Denver, CO 80249For SaleMLS ID #9629724, Fariba Keshavarz, Brokers Guild Homes. REcolorado as distributed by MLS GRID
