New Improved Price because Seller wants it Sold. Great Opportunity to enjoy a piece of the Florida Sunshine. Come enjoy the Florida Lifestyle in this 55+ Deed Restricted Golf Community of High Point. 2 Bedrooms and 2 Baths with a Screened in Area for your entertaining needs. Or just sit back and relax and enjoy it to read a book. This home comes completely furnished. All dishes' pots and pans remain as well. Community offers Golf, a clubhouse, a pool and more. Hvac replaced in 2020; Vapor Barrier Replaced in 2021. Close to hospital, shopping, restaurants, the beach and more. 75 miles to Disney and a 45 min drive to Tampa Airport. Call today for your private showing.
Sold for $116,900
$116,900
8051 Eastern Circle Dr, Brooksville, FL 34613
2beds
736sqft
Manufactured Home
Built in 1979
6,098 Square Feet Lot
$112,900 Zestimate®
$159/sqft
$1,273 Estimated rent
Home value
$112,900
$99,000 - $129,000
$1,273/mo
Zestimate® history
Owner options
List your home for rent
$1,273/mo
Rent Zestimate®
Find your next renter with Zillow Rental Manager. Plus, with online applications, you can quickly screen prospective tenants – for free.
$1,273/mo
Rent Zestimate®
Refinance and save
$685/mo
Est. payment
Refinancing to a lower rate could help reduce your monthly payments and save thousands over the life of the loan.
$685/mo
Est. payment
Explore your selling options
Work with a Zillow partner agent
Leverage their expertise and Zillow's premium Showcase listings to get your home seen by more buyers.
Get startedList with your own agent
Get your home in front of millions of buyers by listing it on Zillow.
Learn how to do itSell it yourself
Take full control of how buyers see your home on Zillow by listing For Sale by Owner (FSBO).
List your homeWhat's special
Zillow last checked:
Listing updated:
Listed by:
Maureen Heiner 352-942-7992,
Peoples Trust Realty Inc
Bought with:
Michele J Richard, BK3337668
Exit Success Realty
Source: HCMLS,MLS#: 2251011
Facts & features
Interior
Bedrooms & bathrooms
- Bedrooms: 2
- Bathrooms: 2
- Full bathrooms: 1
- 1/2 bathrooms: 1
Primary bedroom
- Level: Main
- Area: 141.7
- Dimensions: 13x10.9
Bedroom 2
- Level: Main
- Area: 115.5
- Dimensions: 11x10.5
Florida room
- Level: Main
- Area: 231
- Dimensions: 21x11
Kitchen
- Level: Main
- Area: 252
- Dimensions: 18x14
Living room
- Level: Main
- Area: 252
- Dimensions: 18x14
Heating
- Central
Cooling
- Central Air
Appliances
- Included: Dryer, Electric Range, Microwave, Refrigerator, Washer
- Laundry: Washer Hookup
Features
- Ceiling Fan(s), Eat-in Kitchen
- Flooring: Laminate
- Has fireplace: No
- Furnished: Yes
Interior area
- Total structure area: 736
- Total interior livable area: 736 sqft
Property
Parking
- Parking features: Off Street
Features
- Levels: One
- Stories: 1
- Patio & porch: Screened
Lot
- Size: 6,098 Square Feet
- Features: Cleared
Details
- Parcel number: R29 222 18 2551 0410 0140
- Zoning: R1-MH
- Zoning description: Residential Single Family Housing
- Special conditions: Standard
Construction
Type & style
- Home type: MobileManufactured
- Architectural style: Ranch
- Property subtype: Manufactured Home
Materials
- Frame
- Roof: Membrane
Condition
- New construction: No
- Year built: 1979
Utilities & green energy
- Sewer: Public Sewer
- Water: Public
- Utilities for property: Cable Available, Electricity Connected, Sewer Connected, Water Connected
Community & HOA
Community
- Security: Smoke Detector(s)
- Senior community: Yes
- Subdivision: High Point Mh Sub Un 6
HOA
- Has HOA: Yes
- Amenities included: Clubhouse, Dog Park, Golf Course, Maintenance Grounds, Pool, RV/Boat Storage, Security, Shuffleboard Court, Tennis Court(s)
- Services included: Security
- HOA fee: $44 monthly
- HOA name: High Point Community Hoa
Location
- Region: Brooksville
Financial & listing details
- Price per square foot: $159/sqft
- Tax assessed value: $66,908
- Annual tax amount: $1,273
- Date on market: 2/13/2025
- Listing terms: Cash,Conventional,VA Loan
- Electric utility on property: Yes
- Road surface type: Paved
- Body type: Double Wide
Price history
| Date | Event | Price |
|---|---|---|
| 4/11/2025 | Sold | $116,900+5.4%$159/sqft |
Source:  HCMLS #2251011 Report a problem HCMLS #2251011 Report a problem | ||
| 3/2/2025 | Pending sale | $110,900$151/sqft |
Source: HCMLS #2251011 Report a problem | ||
| 2/26/2025 | Price change | $110,900-7.5%$151/sqft |
Source: HCMLS #2251011 Report a problem | ||
| 2/13/2025 | Listed for sale | $119,900$163/sqft |
Source: HCMLS #2251011 Report a problem | ||
| 2/7/2025 | Pending sale | $119,900$163/sqft |
Source: HCMLS #2251011 Report a problem | ||
| 1/21/2025 | Listed for sale | $119,900+445%$163/sqft |
Source:  Stellar MLS #TB8340501 Report a problem Stellar MLS #TB8340501 Report a problem | ||
| 5/22/2001 | Sold | $22,000$30/sqft |
Source: Public Record Report a problem | ||
Public tax history
| Year | Property taxes | Tax assessment |
|---|---|---|
| 2025 | $1,285 +0.9% | $50,602 +10% |
| 2024 | $1,273 +11.2% | $46,002 +10% |
| 2023 | $1,145 +14.3% | $41,820 +10% |
| 2022 | $1,002 +8.6% | $38,018 +10% |
| 2021 | $923 +12% | $34,562 +10% |
| 2020 | $824 +73.7% | $31,420 +10% |
| 2019 | $474 +18.9% | $28,564 +10% |
| 2018 | $399 +3.2% | $25,967 +6.9% |
| 2017 | $387 +4.3% | $24,281 +3.5% |
| 2016 | $371 +3.8% | $23,467 +6% |
| 2015 | $357 | $22,134 -0.1% |
| 2014 | -- | $22,156 +3.5% |
| 2013 | $345 +0.5% | $21,414 -4.4% |
| 2012 | $343 -2.6% | $22,388 -4.1% |
| 2011 | $353 | $23,345 -3% |
| 2010 | -- | $24,074 -14.9% |
| 2009 | $426 -13% | $28,283 -11.3% |
| 2008 | $490 -11.8% | $31,893 +0% |
| 2006 | $556 | $31,892 +20.2% |
| 2005 | -- | $26,523 +21.8% |
| 2004 | $410 +2.3% | $21,772 +4% |
| 2003 | $401 +4.4% | $20,941 +4.8% |
| 2002 | $384 | $19,985 +11.5% |
| 2001 | -- | $17,920 +3% |
| 2000 | -- | $17,398 |
Find assessor info on the county website
Neighborhood: High Point
Nearby homes
- $179,600-- bd-- ba859 sqft8045 Eastern Circle Dr, Brooksville, FL 34613Off Market
- $176,5002 bd2 ba1.3k sqft8057 Eastern Circle Dr, Brooksville, FL 34613Off Market

- $133,5002 bd2 ba1.2k sqft8044 Tower St, Brooksville, FL 34613Off Market
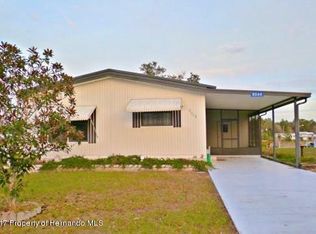
- $102,9002 bd2 ba840 sqft8054 Tower St, Brooksville, FL 34613Off Market
- $1,1752 bd1 ba780 sqft8039 Eastern Circle Dr, Brooksville, FL 34613For Rent
- $119,5002 bd2 ba736 sqft8063 Eastern Circle Dr, Brooksville, FL 34613Off Market
- $102,8002 bd2 ba736 sqft8064 Tower St, Brooksville, FL 34613Off Market
- $23,380-- bd-- ba-- sqftEastern Circle Dr, Brooksville, FL 34613Off Market
Nearby schools
GreatSchools rating
- 6/10Pine Grove Elementary SchoolGrades: PK-5Distance: 2.5 mi
- 6/10West Hernando Middle SchoolGrades: 6-8Distance: 2.2 mi
- 3/10Central High SchoolGrades: 9-12Distance: 2 mi
Schools provided by the listing agent
- Elementary: Pine Grove
- Middle: Fox Chapel
- High: Central
Source: HCMLS. This data may not be complete. We recommend contacting the local school district to confirm school assignments for this home.
Get a cash offer in 3 minutes
Find out how much your home could sell for in as little as 3 minutes with a no-obligation cash offer.
Estimated market value
$112,900
Get a cash offer in 3 minutes
Find out how much your home could sell for in as little as 3 minutes with a no-obligation cash offer.
Estimated market value
$112,900
- Florida
- Hernando County
- Brooksville
- 34613
- High Point
- 8051 Eastern Circle Dr
Nearby cities
Nearby neighborhoods
Nearby zip codes
Other Brooksville Topics
