Home is at foundation stage and is currently unavailable for showing but Call/text/email us today to to receive detailed information on this home!! Don’t forget to ask about our rate promotions!
The Grayson boasts 2,976 finished square feet, which includes two main-level bedrooms, two bathrooms, a den our most popular option the Morning Room (sunroom, which carries down to the lower level). The basement includes a finished recreation room, bedroom and bathroom.
Use this front den space for a home office or multi-purpose room. Additional lower-level storage space means you'll have plenty of room to store other household items.
Upon entering the front of the Grayson, you'll be greeted by a spacious and inviting foyer area. A front bedroom and nearby bathroom is perfect for overnight guests, giving them privacy from the rest of the home. Proceeding down the foyer hallway, you'll find an open, inviting kitchen, dining, and family room, each blending seamlessly into the next. The kitchen showcases a large center island that is great for food prep and acts as the perfect space to display food when entertaining. Looking onto the family room, the already stunning kitchen boasts plenty of options to personalize this space. Upgrade to our lifestyle kitchen, which adds a cooktop and double wall oven.
The fireplace in the family room creates a cozy focal point or a morning room off of the dining room, adding additional square footage. A window-filled morning room allows more natural sunlight to flood in and provides a relaxing spot to sip your morning coffee. Upon entering from the garage, you'll find yourself in the laundry room, which doubles as a drop-zone for coats and shoes.
Last but not least, experience the convenience of single-level living with a main-level owner's suite, which features an attached owner's bathroom that showcases a dual-sink vanity and spacious walk-in closet.
Closed
$630,000
8051 Ellwood Ct, Lino Lakes, MN 55014
3beds
2,976sqft
Single Family Residence
Built in 2025
0.27 Acres Lot
$641,000 Zestimate®
$212/sqft
$3,704 Estimated rent
Home value
$641,000
$590,000 - $699,000
$3,704/mo
Zestimate® history
Owner options
List your home for rent
$3,704/mo
Rent Zestimate®
Find your next renter with Zillow Rental Manager. Plus, with online applications, you can quickly screen prospective tenants – for free.
$3,704/mo
Rent Zestimate®
Refinance and save
$4,026/mo
Est. payment
Refinancing to a lower rate could help reduce your monthly payments and save thousands over the life of the loan.
$4,026/mo
Est. payment
Explore your selling options
Work with a Zillow partner agent
Leverage their expertise and Zillow's premium Showcase listings to get your home seen by more buyers.
Get startedList with your own agent
Get your home in front of millions of buyers by listing it on Zillow.
Learn how to do itSell it yourself
Take full control of how buyers see your home on Zillow by listing For Sale by Owner (FSBO).
List your homeWhat's special
Zillow last checked:
Listing updated:
Listed by:
Rick Hart 651-230-2155,
M/I Homes
Bought with:
NON-RMLS
Non-MLS
Source: NorthstarMLS as distributed by MLS GRID,MLS#: 6732461
Facts & features
Interior
Bedrooms & bathrooms
- Bedrooms: 3
- Bathrooms: 3
- Full bathrooms: 3
Bedroom
- Level: Main
- Area: 195 Square Feet
- Dimensions: 13x15
Bedroom 2
- Level: Main
- Area: 148.5 Square Feet
- Dimensions: 13.5x11
Bedroom 3
- Level: Lower
- Area: 169 Square Feet
- Dimensions: 13x13
Bonus room
- Level: Main
- Area: 121 Square Feet
- Dimensions: 11x11
Den
- Level: Main
- Area: 155.25 Square Feet
- Dimensions: 13.5x11.5
Dining room
- Level: Main
- Area: 126 Square Feet
- Dimensions: 12x10.5
Family room
- Level: Main
- Area: 285 Square Feet
- Dimensions: 15x19
Kitchen
- Level: Main
- Area: 162 Square Feet
- Dimensions: 12x13.5
Recreation room
- Level: Lower
- Area: 468 Square Feet
- Dimensions: 26x18
Heating
- Forced Air, Fireplace(s), Humidifier
Cooling
- Central Air
Appliances
- Included: Dishwasher, Microwave, Range, Refrigerator, Stainless Steel Appliance(s)
- Laundry: Laundry Room, Main Level
Features
- Basement: Drain Tiled,Finished,Concrete,Walk-Out Access
- Number of fireplaces: 1
- Fireplace features: Electric
Interior area
- Total structure area: 2,976
- Total interior livable area: 2,976 sqft
- Finished area above ground: 1,917
- Finished area below ground: 1,059
Property
Parking
- Total spaces: 3
- Parking features: Attached
- Attached garage spaces: 3
Accessibility
- Accessibility features: None
Features
- Levels: One
- Stories: 1
Lot
- Size: 0.27 Acres
- Dimensions: 53 x 135 x 105 x 138
Details
- Foundation area: 1917
- Parcel number: 053122430008
- Zoning description: Residential-Single Family
Construction
Type & style
- Home type: SingleFamily
- Property subtype: Single Family Residence
Materials
- Roof: Architectural Shingle
Condition
- New construction: Yes
- Year built: 2025
Details
- Builder name: HANS HAGEN HOMES AND M/I HOMES
Utilities & green energy
- Electric: 200+ Amp Service
- Gas: Natural Gas
- Sewer: City Sewer/Connected
- Water: City Water/Connected
Community & HOA
Community
- Subdivision: Nature's Refuge
HOA
- Has HOA: Yes
- Services included: Professional Mgmt
- HOA fee: $87 monthly
- HOA name: First Service Residential
- HOA phone: 952-277-2716
Location
- Region: Lino Lakes
Financial & listing details
- Price per square foot: $212/sqft
- Tax assessed value: $123,000
- Annual tax amount: $1,067
- Date on market: 7/14/2025
- Cumulative days on market: 41 days
Price history
| Date | Event | Price |
|---|---|---|
| 10/8/2025 | Sold | $630,000-2.3%$212/sqft |
Source:  NorthstarMLS as distributed by MLS GRID #6732461 Report a problem NorthstarMLS as distributed by MLS GRID #6732461 Report a problem | ||
| 8/4/2025 | Pending sale | $645,000$217/sqft |
Source: NorthstarMLS as distributed by MLS GRID #6732461 Report a problem | ||
| 7/14/2025 | Price change | $645,000-0.8%$217/sqft |
Source: NorthstarMLS as distributed by MLS GRID #6732461 Report a problem | ||
| 6/3/2025 | Listed for sale | $650,430$219/sqft |
Source: NorthstarMLS as distributed by MLS GRID #6732461 Report a problem | ||
Public tax history
| Year | Property taxes | Tax assessment |
|---|---|---|
| 2025 | $1,067 +101.8% | $122,900 +54% |
| 2024 | $529 +967.3% | $79,800 +85.2% |
| 2023 | $50 | $43,100 |
Find assessor info on the county website
Neighborhood: 55014
Nearby homes
- $647,8854 bd3 ba3.3k sqft8047 Ellwood Ct, Lino Lakes, MN 55014Sold
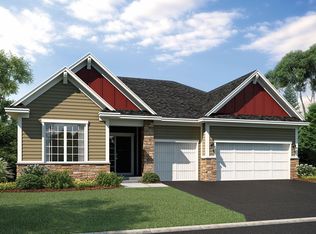
- $725,8004 bd3 ba3.3k sqft605 Haywood Dr, Lino Lakes, MN 55014Sold
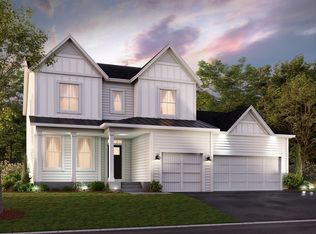
- $761,8295 bd5 ba3.8k sqft608 Haywood Dr, Lino Lakes, MN 55014Sold
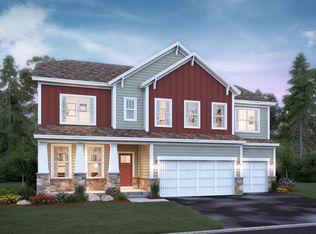
- $574,0004 bd3 ba2.3k sqft604 Haywood Dr, Lino Lakes, MN 55014Sold
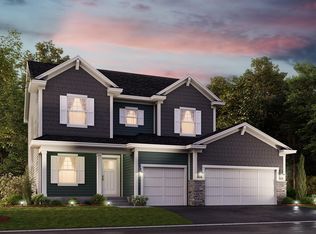
- $642,2564 bd3 ba3.3k sqft609 Haywood Dr, Lino Lakes, MN 55014Sold
- $724,7024 bd4 ba3.8k sqft613 Haywood Dr, Lino Lakes, MN 55014Sold
- $711,6154 bd3 ba3.3k sqft8055 Ellwood Ct, Lino Lakes, MN 55014Sold
- $756,8474 bd3 ba3.3k sqft8059 Ellwood Ct, Lino Lakes, MN 55014Sold
Nearby schools
GreatSchools rating
- 8/10Lino Lakes Elementary SchoolGrades: PK-6Distance: 0.3 mi
- 7/10Forest Lake Area Middle SchoolGrades: 7-8Distance: 8 mi
- 7/10Forest Lake Senior High SchoolGrades: 9-12Distance: 7.6 mi
Get a cash offer in 3 minutes
Find out how much your home could sell for in as little as 3 minutes with a no-obligation cash offer.
Estimated market value
$641,000
Get a cash offer in 3 minutes
Find out how much your home could sell for in as little as 3 minutes with a no-obligation cash offer.
Estimated market value
$641,000
- Minnesota
- Anoka County
- Lino Lakes
- 55014
- 8051 Ellwood Ct
Nearby cities
Nearby zip codes
Other Lino Lakes Topics
