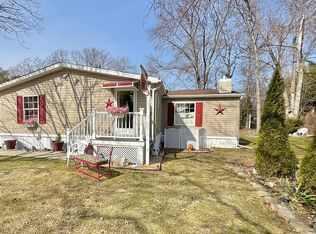
We think this is the nicest home in the entire development. In the second of the two sections of the park, this home is situated at the end of a dead-end street and backs to trees so there's a real neighborhood feel. Recently renovated, you'll be shocked to find the finishes this home boasts! The living/dining/kitchen area is open, allowing real flow and natural light. The kitchen has more storage and workspace than you could possibly want and comes with granite countertops and stainless steel appliances. The primary bedroom easily accommodates a king bed and includes an ensuite bath with a double vanity, water closet, standing shower, skylight, linen closet and a large walk-in closet. The other two bedrooms (one with a walk-in closet) are served by a hallway bath. A laundry room and secondary entrance are conveniently located on the opposite side from the bedrooms. There are two parking spots in the driveway with an option to rent an additional spot just steps away. Monthly land-lease fee covers property taxes! Schedule your showing today!
Sold for $183,500
$183,500
8051 Fair Breeze Dr, Severn, MD 21144
3beds
2,050sqft
Manufactured Home
Built in 1999
870 Square Feet Lot
$185,300 Zestimate®
$90/sqft
$-- Estimated rent
Home value
$185,300
$174,000 - $198,000
Not available
Zestimate® history
Owner options
List your home for rent
Find your next renter with Zillow Rental Manager. Plus, with online applications, you can quickly screen prospective tenants – for free.
Refinance and save
$906/mo
Est. payment
Refinancing to a lower rate could help reduce your monthly payments and save thousands over the life of the loan.
$906/mo
Est. payment
Explore your selling options
Work with a Zillow partner agent
Leverage their expertise and Zillow's premium Showcase listings to get your home seen by more buyers.
Get startedList with your own agent
Get your home in front of millions of buyers by listing it on Zillow.
Learn how to do itSell it yourself
Take full control of how buyers see your home on Zillow by listing For Sale by Owner (FSBO).
List your homeWhat's special
Large walk-in closetLinen closetWater closetBacks to treesStainless steel appliancesNatural lightLaundry room
Zillow last checked:
Listing updated:
Listed by:
Scott Noll 443-433-9343,
Keller Williams Flagship
Bought with:
Kirstin Whitaker, 663359
Long & Foster Real Estate, Inc.
Source: Bright MLS,MLS#: MDAA2138536
Facts & features
Interior
Bedrooms & bathrooms
- Bedrooms: 3
- Bathrooms: 2
- Full bathrooms: 2
- Main level bathrooms: 2
- Main level bedrooms: 3
Basement
- Area: 0
Heating
- Forced Air, Natural Gas
Cooling
- Central Air, Electric
Appliances
- Included: Electric Water Heater
- Laundry: Has Laundry, Main Level
Features
- Has basement: No
- Has fireplace: No
Interior area
- Total structure area: 2,050
- Total interior livable area: 2,050 sqft
- Finished area above ground: 2,050
- Finished area below ground: 0
Property
Parking
- Total spaces: 2
- Parking features: Concrete, Driveway
- Uncovered spaces: 2
Accessibility
- Accessibility features: None
Features
- Levels: One
- Stories: 1
- Pool features: None
Lot
- Size: 870 Square Feet
Details
- Additional structures: Above Grade, Below Grade
- Parcel number: NO TAX RECORD
- Lease amount: $1,015
- Zoning: RESIDENTIAL
- Special conditions: Standard,Third Party Approval
Construction
Type & style
- Home type: MobileManufactured
- Architectural style: Other
- Property subtype: Manufactured Home
Materials
- Vinyl Siding
- Foundation: Crawl Space
Condition
- New construction: No
- Year built: 1999
- Major remodel year: 2025
Utilities & green energy
- Sewer: Public Sewer
- Water: Public
Community & HOA
Community
- Subdivision: Severn Mobile Home Park
HOA
- Has HOA: No
Location
- Region: Severn
Financial & listing details
- Price per square foot: $90/sqft
- Date on market: 3/12/2026
- Listing agreement: Exclusive Agency
- Listing terms: Other
- Inclusions: Buyer Can Purchase All Furnishings, If Desired
- Exclusions: Primary Bedroom Drapes Not Included
- Ownership: Land Lease
- Body type: Double Wide
Price history
| Date | Event | Price |
|---|---|---|
| 4/30/2026 | Sold | $183,500-0.8%$90/sqft |
Source:  Bright MLS #MDAA2138536 Report a problem Bright MLS #MDAA2138536 Report a problem | ||
| 3/21/2026 | Contingent | $185,000$90/sqft |
Source: Bright MLS #MDAA2138536 Report a problem | ||
| 3/12/2026 | Listed for sale | $185,000+0%$90/sqft |
Source: Bright MLS #MDAA2138536 Report a problem | ||
| 3/26/2025 | Sold | $184,990$90/sqft |
Source: Bright MLS #MDAA2103662 Report a problem | ||
| 3/8/2025 | Pending sale | $184,990$90/sqft |
Source: Bright MLS #MDAA2103662 Report a problem | ||
| 2/13/2025 | Listed for sale | $184,990$90/sqft |
Source: Bright MLS #MDAA2103662 Report a problem | ||
Public tax history
Tax history is unavailable.
Neighborhood: 21144
Nearby homes
- $645,900-- bd2 ba2.1k sqft7923 Winterbrook Ct, Severn, MD 21144Off Market
- $--3 bd2 ba1.8k sqft8057 Fair Breeze Dr, Severn, MD 21144Off Market
- $658,800-- bd2 ba1.9k sqft7925 Winterbrook Ct, Severn, MD 21144Off Market
- $472,0003 bd2 ba1.8k sqft8047 Fair Breeze Dr, Severn, MD 21144Off Market
- $139,7003 bd2 ba1.8k sqft8054 Fair Breeze Dr, Severn, MD 21144Off Market
- $561,6004 bd4 ba1.6k sqft7921 Winterbrook Ct, Severn, MD 21144Off Market
- $673,0004 bd4 ba1.9k sqft7919 Winterbrook Ct, Severn, MD 21144Sold
- $617,900-- bd2 ba2.2k sqft7917 Winterbrook Ct, Severn, MD 21144Off Market
Nearby schools
GreatSchools rating
- 8/10Ridgeway Elementary SchoolGrades: PK-5Distance: 1 mi
- 4/10Old Mill Middle NorthGrades: 6-8Distance: 3.2 mi
- NACenter Of Applied Technology-NorthGrades: 9-12Distance: 1.9 mi
Schools provided by the listing agent
- Elementary: Ridgeway
- Middle: Old Mill Middle North
- High: Severn Run
- District: Anne Arundel County Public Schools
Source: Bright MLS. This data may not be complete. We recommend contacting the local school district to confirm school assignments for this home.
Get a cash offer in 3 minutes
Find out how much your home could sell for in as little as 3 minutes with a no-obligation cash offer.
Estimated market value
$185,300
Get a cash offer in 3 minutes
Find out how much your home could sell for in as little as 3 minutes with a no-obligation cash offer.
Estimated market value
$185,300
- Maryland
- Anne Arundel County
- Severn
- 21144
- 8051 Fair Breeze Dr
Nearby cities
Nearby zip codes
Other Severn Topics
