Skip main navigation
Sold for $1,595,000
  • $1,595,000

    8051 Falcon Crst, Jones, OK 73049

    5beds
    7,690sqft
    Single Family Residence
    Built in 2004
    2.07 Acres Lot
    $1,612,300 Zestimate®
    $207/sqft
    $4,034 Estimated rent

    Home value

    $1,612,300

    Estimated sales range

    Not available

    $4,034/mo

    Zestimate® history
    Loading
    Loading...

    Owner options

    List your home for rent

    $4,034/mo

    Rent Zestimate®

    Find your next renter with Zillow Rental Manager. Plus, with online applications, you can quickly screen prospective tenants – for free.

    Learn more

    $4,034/mo

    Rent Zestimate®

    Refinance and save

    $12,125/mo

    Est. payment

    Refinancing to a lower rate could help reduce your monthly payments and save thousands over the life of the loan.

    See today's rates

    $12,125/mo

    Est. payment

    Explore your selling options

    Work with a Zillow partner agent

    Leverage their expertise and Zillow's premium Showcase listings to get your home seen by more buyers.

    Get started

    List with your own agent

    Get your home in front of millions of buyers by listing it on Zillow.

    Learn how to do it

    Sell it yourself

    Take full control of how buyers see your home on Zillow by listing For Sale by Owner (FSBO).

    List your home

    What's special

    Dedicated full pool bathHot tubExtensive patios and balconiesTwo dining roomsCommercial grade greenhouseFive en-suite bedroomsBeautiful built-ins
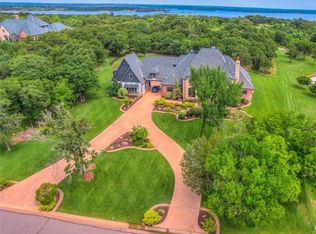
    Introducing 8051 Falcon Crest, an impressive 2+ acre estate in East Edmond’s esteemed Eagles Cove community. This incredible buy features a fully-loaded 7,690 sq.ft. home complete with a pool, hot tub, dedicated full pool bath, outdoor kitchen & living area, commercial grade greenhouse, 6 car-garage & car court, backing to the Lake Arcadia Nature Preserve! Inside the sprawling home, five en-suite bedrooms are situated among a well-appointed study, upstairs bonus room, weight room, billiards room, and 3 half baths. The soaring ceilings of the entryway are anchored by a show stopping chandelier and accented with a grand, winding staircase. Floor-to-ceiling windows allow natural light to pour into the main living room. The kitchen is a chef's dream with stainless steel Wolfe commercial range and double ovens, Thermador microwave, convection oven, & warming drawer, 48” double-door Subzero refrigerator/freezer, under-counter ice maker, stylish 3 cm quartz counter tops, butler's pantry, and coffee bar. A designer bathroom with magnificent marble floors, beautiful built-ins, & dressing area, separate closets, sitting area, and access to the patio complete the outstanding owner’s primary suite. Rounding out the first floor is a private suite, an additional living room, two dining rooms, and an enormous laundry room perfect for running a household of this magnitude. The extensive patios and balconies overlook the resort-like pool and hot tub of the backyard. Situated in Edmond Schools and Edmond city service limits, Eagles Cove is a wooded enclave just minutes from Memorial & I-35 - making access to anywhere in the metro a breeze while providing seclusion, security, and tranquility. This exceptional home is being offered at an equally exceptional price - don’t miss your opportunity to make Falcon Crest your home.

    Zillow last checked:

    Listing updated:

    Listed by:

    Brad Reeser 405-705-7749,

    Keller Williams Central OK ED

    Bought with:

    Shane Johnson, 182849

    The Real Estate and Co. LLC

    Source: MLSOK/OKCMAR as distributed by MLS GRID,MLS#: 1202155MLS Logo

    Facts & features

    Interior

    Bedrooms & bathrooms
    • Bedrooms: 5
    • Bathrooms: 9
    • Full bathrooms: 6
    • 1/2 bathrooms: 3
    Primary bedroom
    • Description: Bay Window,Ceiling Fan,Full Bath,Lower Level,Sitting Area,Walk In Closet
    Bedroom
    • Description: Ceiling Fan,Lower Level,Suite,Walk In Closet
    Bedroom
    • Description: Built Ins,Ceiling Fan,Full Bath,Sitting Area,Suite,Upper Level,Walk In Closet
    Bedroom
    • Description: Ceiling Fan,Full Bath,Suite,Upper Level,Walk In Closet
    Bedroom
    • Description: Ceiling Fan,Full Bath,Upper Level,Walk In Closet
    Bathroom
    • Description: Double Vanities,Full Bath,Garden Tub,Lower Level,Shower,Tub,Walk In Closet
    Bathroom
    • Description: Built Ins,Full Bath,Lower Level,Tub & Shower,Walk In Closet
    Bathroom
    • Description: Full Bath,Suite,Tub & Shower
    Bathroom
    • Description: Built Ins,Full Bath,Tub & Shower
    Bathroom
    • Description: Full Bath,Shower,Suite
    Bathroom
    • Description: Half Bath,Lower Level
    Bathroom
    • Description: Half Bath,Lower Level
    Bathroom
    • Description: Full Bath,Lower Level,Shower
    Dining room
    • Description: Formal
    Kitchen
    • Description: Bay Window,Breakfast Bar,Built Ins,Commercial,Eating Space,Hutch,Island,Kitchen,Pantry
    Living room
    • Description: Built Ins,Fireplace,Lower Level
    Other
    • Description: Built Ins,Ceiling Fan,Eating Space,Family,Game Room,Living Room,Upper Level,Wet Bar
    Other
    • Description: Bonus Room,Ceiling Fan,Game Room,Living Room,Sitting Area,Theater Room,Upper Level
    Other
    • Description: Bonus Room,Upper Level,Walk In Closet
    Study
    • Description: Fireplace,Lower Level
    Study
    • Description: Built Ins,Lower Level,Sitting Area
    Study
    • Description: Fireplace,Lower Level,Sitting Area
    Heating
    • Zoned
    Cooling
    • Zoned
    Appliances
    • Included: Dishwasher, Disposal, Grill, Ice Maker, Microwave, Electric Oven, Double Oven, Built-In Gas Range
    • Laundry: Laundry Room
    Features
    • Ceiling Fan(s), Combo Woodwork, Paint Woodwork, Stained Wood
    • Flooring: Combination, Carpet, Tile, Wood
    • Number of fireplaces: 2
    • Fireplace features: Insert
    Interior area
    • Total structure area: 7,690
    • Total interior livable area: 7,690 sqft

    Property

    Parking
    • Total spaces: 6
    • Parking features: Additional Parking, Concrete
    • Garage spaces: 6
    Features
    • Levels: Two
    • Stories: 2
    • Patio & porch: Patio
    • Exterior features: Balcony, Outdoor Grill
    • Has private pool: Yes
    • Pool features: Fenced, Outdoor Pool, Pool/Spa Combo
    • Has spa: Yes
    • Spa features: Spa/Hot Tub
    • Fencing: Metal
    Lot
    • Size: 2.07 Acres
    • Features: Cul-De-Sac, Wooded
    Details
    • Additional structures: Greenhouse
    • Parcel number: 8051NONEFalconCrest73049
    • Special conditions: None

    Construction

    Type & style
    • Home type: SingleFamily
    • Architectural style: Traditional
    • Property subtype: Single Family Residence
    Materials
    • Brick & Frame
    • Foundation: Slab
    • Roof: Composition
    Condition
    • Year built: 2004

    Utilities & green energy

    • Sewer: Septic Tank
    • Water: Well
    • Utilities for property: Propane

    Community & neighborhood

    Location
    • Region: Jones

    HOA & financial

    HOA
    • Has HOA: Yes
    • HOA fee: $4,000 annually
    • Services included: Gated Entry, Greenbelt, Common Area Maintenance

    Other

    Other facts
    • Listing terms: Cash,Conventional,Sell FHA or VA

    Price history

    DateEventPrice
    2/12/2026Sold$1,595,000$207/sqft
    Source: MLSOK/OKCMAR as distributed by MLS GRID #1202155 Report a problem
    12/31/2025Pending sale$1,595,000$207/sqft
    Source: MLSOK/OKCMAR as distributed by MLS GRID #1202155 Report a problem
    12/4/2025Listed for sale$1,595,000+27.6%$207/sqft
    Source: MLSOK/OKCMAR as distributed by MLS GRID #1202155 Report a problem
    10/22/2020Sold$1,250,000-10.7%$163/sqft
    Source: Public Record Report a problem
    6/30/2020Listing removed$1,399,900$182/sqft
    Source: CB/Mike Jones Company #916102 Report a problem
    6/24/2020Price change$1,399,900-3.5%$182/sqft
    Source: CB/Mike Jones Company #916102 Report a problem
    5/8/2020Price change$1,450,000-7.6%$189/sqft
    Source: Coldwell Banker Mike Jones Company #900118 Report a problem
    2/28/2020Listed for sale$1,570,000+8.3%$204/sqft
    Source: CB/Mike Jones Company #900118 Report a problem
    12/12/2017Sold$1,450,000-13.6%$189/sqft
    Source: Public Record Report a problem
    5/19/2017Listing removed$1,679,000$218/sqft
    Source: Keller Williams Central OK ED #770281 Report a problem
    5/17/2017Listed for sale$1,679,000-0.9%$218/sqft
    Source: Keller Williams Central OK ED #770281 Report a problem
    8/29/2016Listing removed$1,695,000$220/sqft
    Source: Keller Williams Realty #734222 Report a problem
    6/25/2016Listed for sale$1,695,000+111.9%$220/sqft
    Source: Keller Williams Realty #734222 Report a problem
    1/5/2014Listing removed$800,000$104/sqft
    Source: Keller Williams Realty Central Oklahoma #501117 Report a problem
    5/7/2013Price change$800,000+45.5%$104/sqft
    Source: Keller Williams Realty Central Oklahoma #501117 Report a problem
    5/4/2013Listed for sale$550,000-62.8%$72/sqft
    Source: Keller Williams Realty Central Oklahoma #501117 Report a problem
    4/28/2006Sold$1,480,000$192/sqft
    Source: Public Record Report a problem

    Public tax history

    YearProperty taxesTax assessment
    2025$18,506 +5.1%$175,982 +5%
    2024$17,603 +5.8%$167,602 +5%
    2023$16,639 +4.6%$159,621 +5%
    2022$15,907 +9.5%$152,020 +9%
    2021$14,531 +3.7%$139,524 +5%
    2020$14,007 +11.8%$132,880 -0.5%
    2019$12,524 -7.9%$133,485 -7.9%
    2018$13,602 -12.6%$144,980 -1.2%
    2017$15,563 $146,739 +4.9%
    2016$15,563 +5.1%$139,922 +5%
    2015$14,809 +6.8%$133,259 +1.5%
    2014$13,862 $131,305 +2.7%
    2013-- $127,800 -25.2%
    2012-- $170,815 -0.4%
    2011-- $171,561 +4.5%
    2010-- $164,106 +5%
    2009-- $156,291 -3.7%
    2008-- $162,267 -0.3%
    2007-- $162,773 +123.6%
    2006-- $72,809 +1918%
    2005-- $3,608 -94.5%
    2004$758 $65,500 +809.1%
    2003-- $7,205 -36.9%
    2002-- $11,415
    2001-- $11,415 +47.6%
    2000-- $7,732
    1999-- $7,732

    Find assessor info on the county website

    Neighborhood: 73049

    Nearby schools

    GreatSchools rating
    Schools provided by the listing agent
    • Elementary: Chisholm ES
    • Middle: Cimarron MS
    • High: Memorial HS

    Source: MLSOK/OKCMAR as distributed by MLS GRID. This data may not be complete. We recommend contacting the local school district to confirm school assignments for this home.

    Get a cash offer in 3 minutes
    Find out how much your home could sell for in as little as 3 minutes with a no-obligation cash offer.
    Estimated market value
    $1,612,300
    Get a cash offer in 3 minutes
    Find out how much your home could sell for in as little as 3 minutes with a no-obligation cash offer.
    Estimated market value
    $1,612,300