Welcome to this charming and well maintained home in the heart of the Sherrelwood Estates neighborhood. This thoughtfully designed split-level floor plan offers the ease of ranch-style living with minimal stairs and maximum comfort. The main level serves as the heart of the home, featuring a spacious kitchen and dining area that flows seamlessly toward a sun-drenched living room. Step outside to your private backyard oasis, where a large deck and custom pergola provide the perfect shaded retreat for enjoying Colorado’s beautiful summer afternoons. Just a few steps up, you’ll discover a generous primary suite complete with a bathroom bathed in natural light from a bright skylight. The lower level adds even more versatility, offering a secondary living room with a cozy fireplace, an additional bedroom, and a full bath. Perfectly situated for an active lifestyle, this home provides effortless access to local restaurants, shopping, parks, and trails.
Sold for $500,000
$500,000
8051 Greenwood Court, Denver, CO 80221
3beds
2,265sqft
Single Family Residence
Built in 1965
4,500 Square Feet Lot
$497,700 Zestimate®
$221/sqft
$2,729 Estimated rent
Home value
$497,700
$468,000 - $528,000
$2,729/mo
Zestimate® history
Owner options
List your home for rent
$2,729/mo
Rent Zestimate®
Find your next renter with Zillow Rental Manager. Plus, with online applications, you can quickly screen prospective tenants – for free.
$2,729/mo
Rent Zestimate®
Refinance and save
$3,005/mo
Est. payment
Refinancing to a lower rate could help reduce your monthly payments and save thousands over the life of the loan.
$3,005/mo
Est. payment
Explore your selling options
Work with a Zillow partner agent
Leverage their expertise and Zillow's premium Showcase listings to get your home seen by more buyers.
Get startedList with your own agent
Get your home in front of millions of buyers by listing it on Zillow.
Learn how to do itSell it yourself
Take full control of how buyers see your home on Zillow by listing For Sale by Owner (FSBO).
List your homeWhat's special
Zillow last checked:
Listing updated:
Listed by:
Michael Floyd 303-910-2917 mike@coloradorealestate.com,
Madison & Company Properties
Bought with:
Matt Comneck, 100068915
LoKation Real Estate
Source: REcolorado as distributed by MLS GRID,MLS#: 3902692
Facts & features
Interior
Bedrooms & bathrooms
- Bedrooms: 3
- Bathrooms: 2
- Full bathrooms: 1
- 3/4 bathrooms: 1
Bedroom
- Features: Primary Suite
- Level: Upper
- Area: 246.51 Square Feet
- Dimensions: 12.92 x 19.08
Bedroom
- Level: Upper
- Area: 130.98 Square Feet
- Dimensions: 14.16 x 9.25
Bedroom
- Level: Basement
- Area: 147.22 Square Feet
- Dimensions: 8.66 x 17
Bathroom
- Features: Primary Suite
- Level: Upper
- Area: 117.18 Square Feet
- Dimensions: 11.16 x 10.5
Bathroom
- Level: Basement
- Area: 35.66 Square Feet
- Dimensions: 5.16 x 6.91
Dining room
- Level: Main
- Area: 154.74 Square Feet
- Dimensions: 11.83 x 13.08
Family room
- Level: Basement
- Area: 302.88 Square Feet
- Dimensions: 14.66 x 20.66
Kitchen
- Level: Main
- Area: 179.94 Square Feet
- Dimensions: 13.25 x 13.58
Living room
- Level: Main
- Area: 238.5 Square Feet
- Dimensions: 13.25 x 18
Utility room
- Level: Basement
- Area: 50.31 Square Feet
- Dimensions: 5.16 x 9.75
Heating
- Forced Air
Cooling
- Central Air
Appliances
- Included: Dishwasher, Disposal, Dryer, Gas Water Heater, Microwave, Oven, Refrigerator, Trash Compactor, Washer
- Laundry: In Unit
Features
- Ceiling Fan(s)
- Flooring: Carpet, Tile
- Windows: Skylight(s), Window Coverings
- Basement: Finished
- Number of fireplaces: 1
- Fireplace features: Basement
Interior area
- Total structure area: 2,265
- Total interior livable area: 2,265 sqft
- Finished area above ground: 1,634
- Finished area below ground: 581
Property
Parking
- Total spaces: 2
- Parking features: Concrete, Dry Walled, Exterior Access Door
- Attached garage spaces: 2
Features
- Levels: Multi/Split
- Patio & porch: Deck
- Exterior features: Private Yard, Smart Irrigation
- Fencing: Full
Lot
- Size: 4,500 Square Feet
- Features: Landscaped
Details
- Parcel number: R0060653
- Zoning: R-1-C
- Special conditions: Standard
Construction
Type & style
- Home type: SingleFamily
- Property subtype: Single Family Residence
Materials
- Brick, Frame
- Roof: Composition
Condition
- Year built: 1965
Utilities & green energy
- Electric: 110V, 220 Volts
- Sewer: Public Sewer
- Water: Public
- Utilities for property: Cable Available, Electricity Connected, Natural Gas Connected, Phone Available
Community & HOA
Community
- Subdivision: Sherrelwood Estates
HOA
- Has HOA: No
Location
- Region: Denver
Financial & listing details
- Price per square foot: $221/sqft
- Tax assessed value: $474,000
- Annual tax amount: $2,798
- Date on market: 3/27/2026
- Listing terms: Cash,Conventional,FHA,VA Loan
- Exclusions: Any Remaining Personal Property
- Ownership: Individual
- Electric utility on property: Yes
- Road surface type: Paved
Price history
| Date | Event | Price |
|---|---|---|
| 5/11/2026 | Sold | $500,000$221/sqft |
Source:  REcolorado as distributed by MLS GRID #3902692 Report a problem REcolorado as distributed by MLS GRID #3902692 Report a problem | ||
| 4/6/2026 | Pending sale | $500,000$221/sqft |
Source: REcolorado as distributed by MLS GRID #3902692 Report a problem | ||
| 3/27/2026 | Listed for sale | $500,000$221/sqft |
Source: REcolorado as distributed by MLS GRID #3902692 Report a problem | ||
Public tax history
| Year | Property taxes | Tax assessment |
|---|---|---|
| 2025 | $2,721 +0.5% | $29,630 -14.3% |
| 2024 | $2,706 +22.5% | $34,560 |
| 2023 | $2,209 -2.2% | $34,560 +35.5% |
| 2022 | $2,260 | $25,510 -2.8% |
| 2021 | -- | $26,240 +11.7% |
| 2020 | $1,935 | $23,490 -0.2% |
| 2019 | $1,935 +29.5% | $23,540 +19.7% |
| 2018 | $1,494 | $19,660 |
| 2017 | $1,494 | $19,660 +16.3% |
| 2016 | -- | $16,900 +89% |
| 2015 | $987 | $8,940 +12.7% |
| 2014 | -- | $7,930 |
| 2013 | -- | $7,930 -47.7% |
| 2012 | -- | $15,170 |
| 2011 | -- | $15,170 -4.4% |
| 2010 | -- | $15,870 +100.1% |
| 2009 | -- | $7,930 -29.2% |
| 2008 | -- | $11,200 -41.6% |
| 2007 | -- | $19,170 +1.7% |
| 2006 | -- | $18,850 |
| 2005 | -- | $18,850 +7.3% |
| 2004 | -- | $17,560 |
| 2003 | $1,876 +21.7% | $17,560 -7.8% |
| 2002 | $1,541 +29.9% | $19,050 +41.6% |
| 2001 | $1,187 | $13,450 |
| 2000 | -- | $13,450 |
Find assessor info on the county website
Neighborhood: 80221
Nearby homes
- $436,6003 bd2 ba1k sqft8061 Greenwood Ct, Denver, CO 80221Off Market
- $478,2003 bd3 ba1k sqft8039 Greenwood Ct, Denver, CO 80221Off Market
- $432,2003 bd2 ba1.7k sqft8033 Greenwood Blvd, Denver, CO 80221Off Market

- $491,8005 bd3 ba2.1k sqft8042 Kalamath St, Denver, CO 80221Off Market
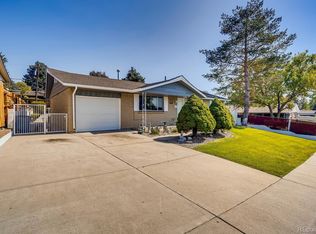
- $490,5004 bd3 ba2.2k sqft8052 Kalamath St, Denver, CO 80221Off Market
- $428,9003 bd2 ba1k sqft8060 Greenwood Ct, Denver, CO 80221Off Market
- $545,0003 bd2 ba2.9k sqft8062 Kalamath St, Denver, CO 80221Sold
- $456,8003 bd2 ba1k sqft8071 Greenwood Ct, Denver, CO 80221Off Market
Nearby schools
GreatSchools rating
- 4/10Sherrelwood Elementary SchoolGrades: PK-5Distance: 0.1 mi
- 2/10Shaw Heights Middle SchoolGrades: 6-8Distance: 2.2 mi
- 2/10Westminster High SchoolGrades: 9-12Distance: 2.7 mi
Schools provided by the listing agent
- Elementary: Sherrelwood
- Middle: Ranum
- High: Westminster
- District: Westminster Public Schools
Source: REcolorado as distributed by MLS GRID. This data may not be complete. We recommend contacting the local school district to confirm school assignments for this home.
Get a cash offer in 3 minutes
Find out how much your home could sell for in as little as 3 minutes with a no-obligation cash offer.
Estimated market value
$497,700
Get a cash offer in 3 minutes
Find out how much your home could sell for in as little as 3 minutes with a no-obligation cash offer.
Estimated market value
$497,700
- Colorado
- Adams County
- Denver
- 80221
- 8051 Greenwood Court
Nearby cities
Nearby neighborhoods
Nearby zip codes
Other Denver Topics
