Welcome home to this exceptionally well-maintained four-bedroom, three-bath walkout ranch nestled in the heart of Peosta. Offering a functional layout, this home showcases true pride of ownership with numerous major mechanical updates recently done, providing peace of mind for years to come. Designed for both comfort and convenience, you’ll appreciate the ease of living just minutes from schools, parks, the community center, and scenic walking trails. The walkout lower level offers additional living space ideal for entertaining, relaxing, or hosting guests. Whether you’re enjoying the nearby neighborhood amenities or the comfort of this well cared-for home, you’ll find the perfect blend of quality, and lifestyle waiting for you here. Call a realtor today for a showing.
For sale
Price cut: $18.9K (6/19)
$350,000
8051 Kalb Ridge St, Peosta, IA 52068
4beds
1,997sqft
:
Get pre-qualified$2,498/mo
Single Family Residence
Built in 1996
9,583 Square Feet Lot
$344,800 Zestimate®
$175/sqft
$-- HOA
What's special
Functional layoutFour-bedroom three-bath walkout ranch
- 56 days |
- 859 |
- 25 |
Zillow last checked:
Listing updated:
Listed by:
Shelly Nelson 563-599-6599,
American Realty of Dubuque, Inc.
Source: East Central Iowa AOR as distributed by MLS GRID,MLS#: 154798
Facts & features
Interior
Bedrooms & bathrooms
- Bedrooms: 4
- Bathrooms: 3
- Full bathrooms: 3
- Main level bathrooms: 2
- Main level bedrooms: 3
Bedroom 1
- Level: Main
- Area: 145.75 Square Feet
- Dimensions: 13.25x11
Bedroom 2
- Level: Main
- Area: 102.5 Square Feet
- Dimensions: 10x10.25
Bedroom 3
- Level: Main
- Area: 97.5 Square Feet
- Dimensions: 10x9.75
Bedroom 4
- Level: Lower
- Area: 130.25 Square Feet
- Dimensions: 13.25x9.83
Kitchen
- Level: Main
- Area: 192.26 Square Feet
- Dimensions: 20.5x9.5
Living room
- Level: Main
- Area: 165 Square Feet
- Dimensions: 13.9x12
Heating
- Forced Air
Cooling
- Central Air
Appliances
- Included: Refrigerator, Range, Dishwasher, Microwave, Washer, Dryer, Water Softener
- Laundry: Lower Level
Features
- Windows: Window Treatments
- Basement: Full
- Has fireplace: No
- Fireplace features: None
Interior area
- Total interior livable area: 1,997 sqft
- Finished area above ground: 1,112
Property
Parking
- Total spaces: 2
- Parking features: Garage
- Has garage: Yes
- Details: Cabinets, Electricity, Floor Drain, Remote Garage Door Opener
Features
- Levels: One
- Stories: 1
- Patio & porch: Patio, Porch
- Exterior features: Walkout
Lot
- Size: 9,583 Square Feet
- Dimensions: 76 x 127
Details
- Parcel number: 1409280005
- Zoning: Residential
Construction
Type & style
- Home type: SingleFamily
- Property subtype: Single Family Residence
Materials
- Brick, Vinyl
- Foundation: Concrete Perimeter
- Roof: Composition
Condition
- New construction: No
- Year built: 1996
Utilities & green energy
- Sewer: Public Sewer
- Water: Public
Community & HOA
Community
- Subdivision: LOT 1 BLOCK 5 PEOSTA ACRES
Location
- Region: Peosta
Financial & listing details
- Price per square foot: $175/sqft
- Tax assessed value: $254,400
- Annual tax amount: $3,008
- Date on market: 6/1/2026
- Cumulative days on market: 57 days
- Listing terms: Cash,Financing
Estimated market value
$344,800
$328,000 - $362,000
$2,202/mo
Price history
| Date | Event | Price |
|---|---|---|
| 6/19/2026 | Price change | $350,000-5.1%$175/sqft |
Source:  East Central Iowa AOR as distributed by MLS GRID #154798 Report a problem East Central Iowa AOR as distributed by MLS GRID #154798 Report a problem | ||
| 6/10/2026 | Price change | $368,900-1.1%$185/sqft |
Source: East Central Iowa AOR as distributed by MLS GRID #154798 Report a problem | ||
| 6/1/2026 | Listed for sale | $372,900+134.5%$187/sqft |
Source: East Central Iowa AOR as distributed by MLS GRID #154798 Report a problem | ||
| 6/20/2011 | Sold | $159,000-0.6%$80/sqft |
Source: Public Record Report a problem | ||
| 4/28/2011 | Listed for sale | $159,900$80/sqft |
Source: American Realty of Dubuque, Inc. #118596 Report a problem | ||
Public tax history
| Year | Property taxes | Tax assessment |
|---|---|---|
| 2025 | $3,008 +3.9% | $254,400 +7.8% |
| 2024 | $2,896 +7.5% | $236,100 |
| 2023 | $2,694 +5.6% | $236,100 +25.8% |
| 2022 | $2,552 +1.8% | $187,670 |
| 2021 | $2,506 -3.3% | $187,670 +7.4% |
| 2020 | $2,591 +2.9% | $174,820 |
| 2019 | $2,519 +5.3% | $174,820 +7.8% |
| 2018 | $2,391 +2.3% | $162,130 |
| 2017 | $2,338 +4.9% | $162,130 +7.7% |
| 2016 | $2,228 | $150,530 |
| 2015 | $2,228 -1% | $150,530 +2.5% |
| 2014 | $2,250 | $146,810 |
| 2012 | -- | $146,810 |
| 2011 | -- | $146,810 +1% |
| 2010 | -- | $145,400 |
| 2009 | -- | $145,400 |
| 2008 | -- | $145,400 |
| 2006 | $1,680 | -- |
| 2005 | -- | $132,300 |
| 2004 | -- | $132,300 +29.1% |
| 2003 | -- | $102,504 +7% |
| 2002 | -- | $95,798 |
| 2001 | -- | $95,798 +14% |
| 2000 | -- | $84,033 |
Find assessor info on the county website
Monthly payment
Est. payment
Payment breakdown
Explore the cost of this home by adjusting the details. Changes won't be saved.Climate risks
Neighborhood: 52068
Nearby schools
GreatSchools rating
- 8/10Peosta Elementary SchoolGrades: PK-5Distance: 0.2 mi
- 9/10Drexler Middle- Intermediate SchoolGrades: 6-8Distance: 8.1 mi
- 9/10Western Dubuque High SchoolGrades: 9-12Distance: 5.3 mi
Schools provided by the listing agent
- Elementary: Peosta of W.D.
- Middle: Drexler-Farley of W.D.
- High: Western Dubuque-Epworth
Source: East Central Iowa AOR as distributed by MLS GRID. This data may not be complete. We recommend contacting the local school district to confirm school assignments for this home.
- $305,6003 bd2 ba1.2k sqft655 Maple Ridge St, Peosta, IA 52068Off Market
- $387,8004 bd3 ba2.4k sqft8065 Kalb Ridge St, Peosta, IA 52068Off Market
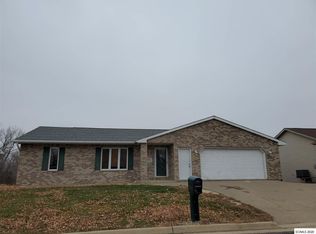
- $342,7004 bd2 ba1.2k sqft675 Maple Ridge St, Peosta, IA 52068Off Market
- $338,1003 bd2 ba1.2k sqft8083 Kalb Ridge St, Peosta, IA 52068Off Market
- $316,6003 bd2 ba1.9k sqft625 Maple Ridge St, Peosta, IA 52068Off Market
- $388,7003 bd3 ba2.6k sqft8066 Kalb Ridge St, Peosta, IA 52068Off Market
- $412,9004 bd3 ba1.8k sqft695 Maple Ridge St, Peosta, IA 52068Off Market
- $334,3003 bd2 ba1.5k sqft650 Maple Ridge St, Peosta, IA 52068Off Market
A local agent can set up tours, give advice and negotiate with sellers.
Similar homes
- $343,0004 bd2 ba2.1k sqft738 Walnut Ridge St, Peosta, IA 52068For Sale

 MLS ID #154838, Brenda Fangmann, Red Tree Realty/REAL Broker, LLC. East Central Iowa AOR as distributed by MLS GRID
 - $369,9003 bd2 ba2.3k sqft547 Hickory Ridge St, Peosta, IA 52068For Sale
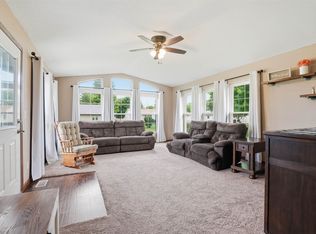 MLS ID #155252, Theresa Neuhaus, American Realty of Dubuque, Inc.. East Central Iowa AOR as distributed by MLS GRID
 - $415,0003 bd2 ba1.6k sqft298 Angela Jean Cir, Peosta, IA 52068For Sale
 MLS ID #155270, Megan Burgmeier Pierce, Red Tree Realty/REAL Broker, LLC. East Central Iowa AOR as distributed by MLS GRID
 - $525,0004 bd3 ba2.2k sqft310 Solomia Ct, Peosta, IA 52068For Sale
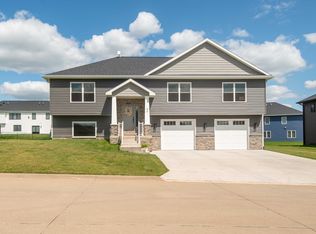 MLS ID #155281, Dianne Granger, KW Elite powered by KW 1Advantage. East Central Iowa AOR as distributed by MLS GRID
 - $369,0002 bd3 ba1.7k sqft6147 Chucks Ct, Peosta, IA 52068For SaleMLS ID #155129, Dianne Granger, KW Elite powered by KW 1Advantage. East Central Iowa AOR as distributed by MLS GRID
- $309,0003 bd3 ba1.8k sqft455 Tannin Ct, Dubuque, IA 52003For SaleMLS ID #20262693, Patty A Coleman, F and G Realty. Northeast Iowa Regional BOR as distributed by MLS GRID
- $485,0003 bd4 ba2.5k sqft215 Solomia Ct, Peosta, IA 52068For SaleMLS ID #154468, Angela Mozena, Mozena Realty Group. East Central Iowa AOR as distributed by MLS GRID
- $329,5004 bd5 ba2.3k sqft190 Bradley St, Dubuque, IA 52003For Sale By Owner
- $329,9004 bd3 ba2.2k sqft2140 Bald Eagle Ct, Dubuque, IA 52001For SaleMLS ID #155042, John Heinze, Remax Advantage. East Central Iowa AOR as distributed by MLS GRID
- $395,0003 bd3 ba2.2k sqft108 E 1st St, Saint Donatus, IA 52071For SaleMLS ID #155021, Jared Levy, eXp Realty, LLC. East Central Iowa AOR as distributed by MLS GRID
- $289,5003 bd2 ba2.4k sqft2030 Rockdale Rd, Dubuque, IA 52003For SaleMLS ID #155029, Team Dolter ., Equity Real Estate Group LLC. East Central Iowa AOR as distributed by MLS GRID
- $415,0004 bd3 ba2.8k sqft2266 Antler Ridge Dr, Dubuque, IA 52002For SaleMLS ID #154037, Scherr Real Estate Team, Ruhl & Ruhl Realtors. East Central Iowa AOR as distributed by MLS GRID
- $328,9004 bd2 ba2.5k sqft170 S Hill St, Dubuque, IA 52003For SaleMLS ID #154318, Lisa Anderson, American Realty of Dubuque, Inc.. East Central Iowa AOR as distributed by MLS GRID
- $375,0003 bd3 ba2.7k sqft210 Hill St, East Dubuque, IL 61025For Sale By Owner
- $197,0002 bd1 ba1.3k sqft2085 Lombard St, Dubuque, IA 52001For SaleMLS ID #155305, Chris Dempsey, EXIT Unlimited. East Central Iowa AOR as distributed by MLS GRID
- $255,0003 bd2 ba1.7k sqft380 Glen Oak St, Dubuque, IA 52001For SaleMLS ID #155267, Roxanne Gartner, Century 21 Signature Real Estate. East Central Iowa AOR as distributed by MLS GRID
- $400,0003 bd3 ba2.1k sqft1735 Ashton Pl, Dubuque, IA 52001For SaleMLS ID #155182, Katherine Bitter, Red Tree Realty/REAL Broker, LLC. East Central Iowa AOR as distributed by MLS GRID
- $469,0003 bd3 ba2.8k sqft8343 Turkey Valley Ln, Dubuque, IA 52003For SaleMLS ID #154885, Gwen Kosel, EXIT Realty Driftless Group. East Central Iowa AOR as distributed by MLS GRID
- $282,9004 bd2 ba2.2k sqft1206 Loras Blvd, Dubuque, IA 52001For SaleMLS ID #155008, Travis Kirby, Kirby Realty. East Central Iowa AOR as distributed by MLS GRID
- $375,0003 bd3 ba1.7k sqft851 Ramona St, Dubuque, IA 52003New ConstructionMLS ID #155147, Natalie Heck, KW Elite powered by KW 1Advantage. East Central Iowa AOR as distributed by MLS GRID
