Great Colonial for sale in Antler Ridge Subdivision of Deer Run. Amazing curb appeal, and beautiful flowers are a perk for this cul-de-sac .53 acre pie shaped lot with fenced in backyard. Be greeted by a full country porch, great for relaxing! Downstairs you'll find living room with wood burning fireplace, formal dining room, eat in kitchen (featuring tile backsplash/granite countertops, and 2 pantries ), 1/2 bath and nice sized laundry room. Upstairs you'll find the primary bedroom with ensuite bath and huge walk in closet, 2 other bedrooms, full hall bath and pull down attic. Back deck over looks the beautiful backyard with huge shed with POWER and firepit area!!
**BONUS** House has solar panels installed on the back of the roof. The average power bill over the year is only about $60 a month!! What a GREAT perk for a new home buyer! Summer power bill has been as low as $14 while running the AC!!
Most of the privacy fence was removed due to age, but is wire-fenced in. The posts were left as they are in great shape and cemented in the ground, new panels could be easily installed by a new buyer wanting to regain the privacy. Attached storage shed is located on the right side of the house.
Fireplace, chimney, flue, shed, deck, gazebo on deck, privacy fence & all appliances convey in as-is condition.
Sold for $370,000
$370,000
8051 Kentucky Derby Dr, Midlothian, VA 23112
3beds
1,658sqft
Single Family Residence
Built in 1994
0.53 Acres Lot
$399,300 Zestimate®
$223/sqft
$2,513 Estimated rent
Home value
$399,300
$379,000 - $419,000
$2,513/mo
Zestimate® history
Owner options
List your home for rent
$2,513/mo
Rent Zestimate®
Find your next renter with Zillow Rental Manager. Plus, with online applications, you can quickly screen prospective tenants – for free.
$2,513/mo
Rent Zestimate®
Refinance and save
$2,216/mo
Est. payment
Refinancing to a lower rate could help reduce your monthly payments and save thousands over the life of the loan.
$2,216/mo
Est. payment
Explore your selling options
Work with a Zillow partner agent
Leverage their expertise and Zillow's premium Showcase listings to get your home seen by more buyers.
Get startedList with your own agent
Get your home in front of millions of buyers by listing it on Zillow.
Learn how to do itSell it yourself
Take full control of how buyers see your home on Zillow by listing For Sale by Owner (FSBO).
List your homeWhat's special
Zillow last checked:
Listing updated:
Listed by:
Crystal Padgett 804-836-8859,
Padgett Properties LLC
Bought with:
Elmer Diaz, 0225095371
KW Metro Center
Graciela Orellana Alegria, 0225259460
KW Metro Center
Source: CVRMLS,MLS#: 2413694 Originating MLS: Central Virginia Regional MLS
Originating MLS: Central Virginia Regional MLSFacts & features
Interior
Bedrooms & bathrooms
- Bedrooms: 3
- Bathrooms: 3
- Full bathrooms: 2
- 1/2 bathrooms: 1
Primary bedroom
- Description: Ensuite Bath / Walk in Closet
- Level: Second
- Dimensions: 0 x 0
Bedroom 2
- Level: Second
- Dimensions: 0 x 0
Bedroom 3
- Level: Second
- Dimensions: 0 x 0
Dining room
- Level: First
- Dimensions: 0 x 0
Other
- Description: Tub & Shower
- Level: Second
Half bath
- Level: First
Kitchen
- Level: First
- Dimensions: 0 x 0
Kitchen
- Description: Tile & Granite / 2 pantries!
- Level: First
- Dimensions: 0 x 0
Living room
- Description: Wood burning fireplace
- Level: First
- Dimensions: 0 x 0
Heating
- Electric
Cooling
- Central Air, Electric
Appliances
- Included: Dryer, Dishwasher, Electric Cooking, Electric Water Heater, Disposal, Microwave, Refrigerator, Smooth Cooktop, Washer
Features
- Ceiling Fan(s), Dining Area, Eat-in Kitchen, Fireplace, Granite Counters, Pantry, Walk-In Closet(s)
- Flooring: Carpet, Tile
- Basement: Crawl Space
- Attic: Pull Down Stairs
- Number of fireplaces: 1
- Fireplace features: Masonry, Wood Burning
Interior area
- Total interior livable area: 1,658 sqft
- Finished area above ground: 1,658
Property
Parking
- Parking features: Off Street, Oversized
Features
- Levels: Two
- Stories: 2
- Patio & porch: Rear Porch, Front Porch, Deck
- Exterior features: Deck, Storage, Shed
- Pool features: None
- Fencing: Back Yard,None
Lot
- Size: 0.53 Acres
- Features: Cul-De-Sac, Level
- Topography: Level
Details
- Parcel number: 728666926700000
- Zoning description: R12
Construction
Type & style
- Home type: SingleFamily
- Architectural style: Colonial,Two Story
- Property subtype: Single Family Residence
Materials
- Brick, Drywall, Vinyl Siding
- Roof: Composition
Condition
- Resale
- New construction: No
- Year built: 1994
Utilities & green energy
- Sewer: Public Sewer
- Water: Public
Green energy
- Energy efficient items: Solar Panel(s)
- Energy generation: Solar
Community & HOA
Community
- Subdivision: Antler Ridge
Location
- Region: Midlothian
Financial & listing details
- Price per square foot: $223/sqft
- Tax assessed value: $309,900
- Annual tax amount: $2,644
- Date on market: 9/9/2025
- Ownership: Individuals
- Ownership type: Sole Proprietor
Price history
| Date | Event | Price |
|---|---|---|
| 7/2/2024 | Sold | $370,000+3.1%$223/sqft |
Source:  CVRMLS #2413694 Report a problem CVRMLS #2413694 Report a problem | ||
| 6/3/2024 | Pending sale | $359,000$217/sqft |
Source: CVRMLS #2413694 Report a problem | ||
| 6/2/2024 | Listed for sale | $359,000+3490%$217/sqft |
Source: CVRMLS #2413694 Report a problem | ||
| 8/14/2023 | Sold | $10,000-95.8%$6/sqft |
Source: Public Record Report a problem | ||
| 7/17/2018 | Sold | $240,000+0.8%$145/sqft |
Source: CVRMLS #1817090 Report a problem | ||
| 5/15/2018 | Pending sale | $238,000$144/sqft |
Source: BHHS PenFed Realty #1817090 Report a problem | ||
| 5/11/2018 | Listed for sale | $238,000+28.8%$144/sqft |
Source: BHHS PenFed Realty #1817090 Report a problem | ||
| 2/25/2011 | Listing removed | $184,812$111/sqft |
Source: Visual Tour #1029489 Report a problem | ||
| 1/15/2011 | Listed for sale | $184,812+0.4%$111/sqft |
Source: Visual Tour #1029489 Report a problem | ||
| 11/15/2010 | Sold | $184,000-0.4%$111/sqft |
Source: Public Record Report a problem | ||
| 9/21/2010 | Listed for sale | $184,812+32.1%$111/sqft |
Source: Visual Tour #1029489 Report a problem | ||
| 8/29/2003 | Sold | $139,950$84/sqft |
Source: Public Record Report a problem | ||
Public tax history
| Year | Property taxes | Tax assessment |
|---|---|---|
| 2025 | $2,864 +2.7% | $321,800 +3.8% |
| 2024 | $2,789 +5.5% | $309,900 +6.6% |
| 2023 | $2,644 +7.1% | $290,600 +8.3% |
| 2022 | $2,469 +12% | $268,400 +15.6% |
| 2021 | $2,205 +4.5% | $232,100 +4.5% |
| 2020 | $2,110 +7% | $222,100 +7% |
| 2019 | $1,972 -1.4% | $207,600 +1.1% |
| 2018 | $2,000 +10.7% | $205,300 +6.9% |
| 2017 | $1,808 | $192,100 +3.4% |
| 2016 | $1,808 +5.8% | $185,700 +5.9% |
| 2015 | $1,708 +3.4% | $175,300 +3.5% |
| 2014 | $1,651 | $169,400 +2.1% |
| 2013 | -- | $165,900 -2.3% |
| 2012 | -- | $169,800 -7.1% |
| 2011 | -- | $182,800 -4.1% |
| 2010 | -- | $190,600 -7.3% |
| 2009 | -- | $205,700 |
| 2008 | -- | $205,700 +9.4% |
| 2007 | -- | $188,000 +38.1% |
| 2005 | -- | $136,100 +4.5% |
| 2004 | -- | $130,200 +6.1% |
| 2003 | -- | $122,700 +5.1% |
| 2002 | -- | $116,700 +6.5% |
| 2001 | -- | $109,600 |
Find assessor info on the county website
Neighborhood: 23112
Nearby homes
- $434,3005 bd3 ba2k sqft7401 Whirlaway Dr, Midlothian, VA 23112Off Market
- $434,0004 bd3 ba2k sqft8047 Kentucky Derby Dr, Midlothian, VA 23112Off Market
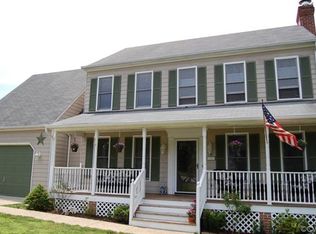
- $444,8004 bd2 ba1.9k sqft8058 Kentucky Derby Dr, Midlothian, VA 23112Off Market
- $425,1004 bd3 ba2.1k sqft7343 Whirlaway Dr, Midlothian, VA 23112Off Market
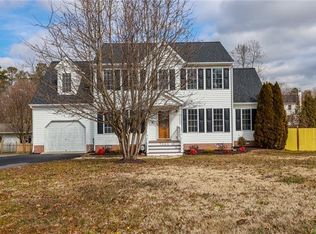
- $442,5004 bd3 ba2.3k sqft7407 Whirlaway Dr, Midlothian, VA 23112Off Market
- $355,9004 bd3 ba1.9k sqft8052 Kentucky Derby Dr, Midlothian, VA 23112Sold
- $402,9003 bd2 ba2k sqft7337 Whirlaway Dr, Midlothian, VA 23112Off Market
- $393,5003 bd3 ba1.8k sqft7413 Whirlaway Dr, Midlothian, VA 23112Off Market
Nearby schools
GreatSchools rating
- 8/10Spring Run Elementary SchoolGrades: PK-5Distance: 0.5 mi
- 5/10Bailey Bridge Middle SchoolGrades: 6-8Distance: 2.4 mi
- 4/10Manchester High SchoolGrades: 9-12Distance: 2 mi
Schools provided by the listing agent
- Elementary: Alberta Smith
- Middle: Bailey Bridge
- High: Manchester
Source: CVRMLS. This data may not be complete. We recommend contacting the local school district to confirm school assignments for this home.
Get a cash offer in 3 minutes
Find out how much your home could sell for in as little as 3 minutes with a no-obligation cash offer.
Estimated market value
$399,300
Get a cash offer in 3 minutes
Find out how much your home could sell for in as little as 3 minutes with a no-obligation cash offer.
Estimated market value
$399,300
- Virginia
- Chesterfield County
- Midlothian
- 23112
- 8051 Kentucky Derby Dr
Nearby cities
Nearby zip codes
Other Midlothian Topics
