Welcome to a beautifully updated two-story home nestled on a quiet cul-de-sac in the heart of the Heritage neighborhood of Fontana. This 4-bedroom, 2.5-bathroom residence offers 1,649 sq. ft. of inviting living space on a generous 4900 sq. ft. lot. This house has been upgraded with freshly interior and exterior painting including exterior all around backyard fencing in addition to new vinyl flooring thru the steps and all the way into the second floor. Step inside to vaulted ceilings in the living room, an open floor plan with formal dining room. The kitchen offers custom shaker cabinetry with self closet drawers and doors, gleaming granite counters, stainless steel appliances including a brand new stove a travertine backsplash & middle island with extra cabinets. Kitchen opens to cozy family room with fireplace. All 4 bedrooms are upstairs. The master bedroom suite offers a walk-in closet. Master bathroom offers double sink cabinet with separate toilet, shower/tub room. Outside, the private yard is ideal for entertaining, and the front courtyard adds charm and curb appeal. Other highlights include central A/C & heating, a 2 attached car garage with lots of shelving and storage space. This house is located in the beautiful Heritage Village community with lots and lots of amenities including a clubhouse,swimming pool, basketball court, tennis court volleyball court and jogging trail, Easy access to major freeways (15 / 10 / 210), Victoria Gardens mall and top schools in the Etiwanda District. Don’t miss your chance to own this turn-key gem — see it to appreciate.
Sold for $710,000
Street View
Listed by: REALTY ONE GROUP WEST • M.J. Porchas • Contact: 909-694-0160
Bought with: Del Rey Urban Brokerage Inc
$710,000
8051 McGregor Ct, Fontana, CA 92336
4beds
1,649sqft
Single Family Residence
Built in 1988
4,900 Square Feet Lot
$734,600 Zestimate®
$431/sqft
$3,435 Estimated rent
Home value
$734,600
$698,000 - $771,000
$3,435/mo
Zestimate® history
Owner options
List your home for rent
$3,435/mo
Rent Zestimate®
Find your next renter with Zillow Rental Manager. Plus, with online applications, you can quickly screen prospective tenants – for free.
$3,435/mo
Rent Zestimate®
Refinance and save
$4,554/mo
Est. payment
Refinancing to a lower rate could help reduce your monthly payments and save thousands over the life of the loan.
$4,554/mo
Est. payment
Explore your selling options
Work with a Zillow partner agent
Leverage their expertise and Zillow's premium Showcase listings to get your home seen by more buyers.
Get startedList with your own agent
Get your home in front of millions of buyers by listing it on Zillow.
Learn how to do itSell it yourself
Take full control of how buyers see your home on Zillow by listing For Sale by Owner (FSBO).
List your homeWhat's special
Zillow last checked:
Listing updated:
Listed by:
M.J. Porchas DRE #01130499 951-310-1762,
REALTY ONE GROUP WEST
Bought with:
Pamela Banlaoi, DRE #02179083
Del Rey Urban Brokerage Inc
Source: CRMLS,MLS#: CV25235818 Originating MLS: California Regional MLS
Originating MLS: California Regional MLSFacts & features
Interior
Bedrooms & bathrooms
- Bedrooms: 4
- Bathrooms: 3
- Full bathrooms: 2
- 1/2 bathrooms: 1
- Main level bathrooms: 1
Rooms
- Room types: Bedroom, Entry/Foyer, Family Room, Living Room, Other, Dining Room
Bedroom
- Features: All Bedrooms Up
Bathroom
- Features: Bathtub, Closet, Dual Sinks, Enclosed Toilet, Separate Shower, Tub Shower
Kitchen
- Features: Granite Counters, Self-closing Cabinet Doors, Self-closing Drawers
Other
- Features: Walk-In Closet(s)
Heating
- Central
Cooling
- Central Air
Appliances
- Included: Dishwasher, Gas Oven, Gas Range, Gas Water Heater, Range Hood, Water To Refrigerator, Water Heater
- Laundry: Washer Hookup, Gas Dryer Hookup
Features
- Ceiling Fan(s), Cathedral Ceiling(s), Separate/Formal Dining Room, Granite Counters, High Ceilings, Recessed Lighting, Two Story Ceilings, Unfurnished, All Bedrooms Up, Walk-In Closet(s)
- Flooring: Tile, Vinyl
- Doors: French Doors, Mirrored Closet Door(s), Sliding Doors
- Windows: Screens
- Has fireplace: Yes
- Fireplace features: Family Room
- Common walls with other units/homes: No Common Walls
Interior area
- Total interior livable area: 1,649 sqft
Property
Parking
- Total spaces: 2
- Parking features: Attached Carport, Direct Access, Driveway, Garage
- Attached garage spaces: 2
- Has carport: Yes
Features
- Levels: Two
- Stories: 2
- Entry location: 1
- Patio & porch: Concrete, Front Porch
- Exterior features: Lighting
- Pool features: Community
- Has spa: Yes
- Spa features: Community
- Fencing: Wood
- Has view: Yes
- View description: City Lights
Lot
- Size: 4,900 Square Feet
- Features: Back Yard, Cul-De-Sac, Front Yard, Sprinklers In Rear, Sprinklers In Front, Paved, Sprinklers Timer
Details
- Parcel number: 1100311200000
- Special conditions: Standard
Construction
Type & style
- Home type: SingleFamily
- Architectural style: Contemporary
- Property subtype: Single Family Residence
Materials
- Stucco
- Roof: Tile
Condition
- Updated/Remodeled,Turnkey
- New construction: No
- Year built: 1988
Utilities & green energy
- Electric: Electricity - On Property, 220 Volts in Garage
- Sewer: Public Sewer
- Water: Public
- Utilities for property: Electricity Connected, Natural Gas Connected, Sewer Connected, Water Connected
Community & HOA
Community
- Features: Park, Street Lights, Pool
- Security: Carbon Monoxide Detector(s), Fire Sprinkler System, Smoke Detector(s)
Location
- Region: Fontana
Financial & listing details
- Price per square foot: $431/sqft
- Tax assessed value: $432,669
- Annual tax amount: $6,188
- Date on market: 10/15/2025
- Cumulative days on market: 56 days
- Listing terms: Cash,Conventional,1031 Exchange,FHA
- Road surface type: Paved
Price history
| Date | Event | Price |
|---|---|---|
| 1/9/2026 | Sold | $710,000+0%$431/sqft |
Source:  CRMLS #CV25235818 Report a problem CRMLS #CV25235818 Report a problem | ||
| 12/12/2025 | Contingent | $709,999$431/sqft |
Source: CRMLS #CV25235818 Report a problem | ||
| 10/16/2025 | Listed for sale | $709,999+97.2%$431/sqft |
Source: CRMLS #CV25235818 Report a problem | ||
| 3/24/2021 | Listing removed | -- |
Source: Owner Report a problem | ||
| 6/7/2018 | Listing removed | $2,400$1/sqft |
Source: Owner Report a problem | ||
| 5/21/2018 | Listed for rent | $2,400$1/sqft |
Source: Owner Report a problem | ||
| 4/13/2015 | Sold | $360,000+13%$218/sqft |
Source: Public Record Report a problem | ||
| 6/5/2014 | Listing removed | $318,700$193/sqft |
Source: CARRINGTON REAL ESTATE SERVIC #CV14084217_MRMLS Report a problem | ||
| 5/18/2014 | Pending sale | $318,700$193/sqft |
Source: CARRINGTON REAL ESTATE SERVIC #CV14084217_MRMLS Report a problem | ||
| 5/14/2014 | Listed for sale | $318,700-10.8%$193/sqft |
Source: CARRINGTON REAL ESTATE SERVIC #CV14084217_MRMLS Report a problem | ||
| 5/6/2014 | Sold | $357,179+99.5%$217/sqft |
Source: Public Record Report a problem | ||
| 4/26/2014 | Listed for sale | $179,000-23.8%$109/sqft |
Source: HomeSearch.com Realty Services Inc Report a problem | ||
| 7/31/2012 | Listing removed | $235,000$143/sqft |
Source: Keller Williams Realty #K12054889 Report a problem | ||
| 5/2/2012 | Listed for sale | $235,000-4.9%$143/sqft |
Source: Keller Williams Realty #K12054889 Report a problem | ||
| 6/30/2003 | Sold | $247,000+94.5%$150/sqft |
Source: Public Record Report a problem | ||
| 12/30/1998 | Sold | $127,000+5.4%$77/sqft |
Source: Public Record Report a problem | ||
| 5/12/1998 | Sold | $120,521$73/sqft |
Source: Public Record Report a problem | ||
Public tax history
| Year | Property taxes | Tax assessment |
|---|---|---|
| 2025 | $6,188 +3.2% | $432,669 +2% |
| 2024 | $5,995 +10.8% | $424,185 +2% |
| 2023 | $5,412 +1.4% | $415,867 +2% |
| 2022 | $5,336 +1.8% | $407,713 +2% |
| 2021 | $5,243 +2% | $399,718 +1% |
| 2020 | $5,140 +2.4% | $395,619 +2% |
| 2019 | $5,019 +0.5% | $387,861 +2% |
| 2018 | $4,992 +4.8% | $380,256 +2% |
| 2017 | $4,761 | $372,800 +2% |
| 2016 | $4,761 -8.4% | $365,490 +19.1% |
| 2015 | $5,197 +13.5% | $306,836 +5.1% |
| 2014 | $4,581 | $291,828 +21.6% |
| 2013 | -- | $240,000 +3.3% |
| 2012 | -- | $232,300 |
| 2011 | -- | $232,300 |
| 2010 | -- | $232,300 -0.7% |
| 2009 | -- | $234,000 -14.1% |
| 2008 | -- | $272,353 +2% |
| 2007 | -- | $267,013 +2% |
| 2006 | -- | $261,777 +2% |
| 2005 | -- | $256,644 +2% |
| 2004 | -- | $251,612 +83.4% |
| 2003 | -- | $137,199 +2% |
| 2002 | -- | $134,509 +2% |
| 2001 | -- | $131,871 +2% |
| 2000 | -- | $129,285 |
Find assessor info on the county website
Neighborhood: West End
Nearby homes
- $645,9004 bd2 ba1.4k sqft8061 McGregor Ct, Fontana, CA 92336Off Market
- $590,9003 bd2 ba1.3k sqft8041 McGregor Ct, Fontana, CA 92336Off Market
- $694,6004 bd3 ba1.6k sqft8052 Dowd Ct, Fontana, CA 92336Off Market
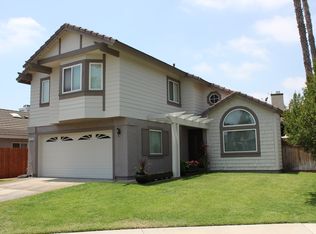
- $642,9003 bd3 ba1.3k sqft8071 McGregor Ct, Fontana, CA 92336Off Market
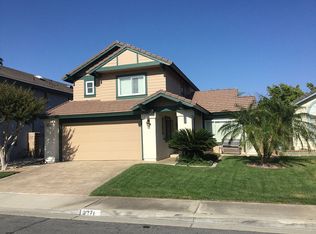
- $626,3003 bd2 ba1.1k sqft8062 Dowd Ct, Fontana, CA 92336Off Market
- $643,3003 bd3 ba1.3k sqft8042 Dowd Ct, Fontana, CA 92336Off Market
- $624,4003 bd3 ba1.3k sqft8072 Dowd Ct, Fontana, CA 92336Off Market
- $619,8004 bd2 ba1.6k sqft8081 McGregor Ct, Fontana, CA 92336Off Market
Nearby schools
GreatSchools rating
- 8/10West Heritage Elementary SchoolGrades: K-5Distance: 0.4 mi
- 8/10Heritage Intermediate SchoolGrades: 6-8Distance: 1 mi
- 8/10Etiwanda High SchoolGrades: 9-12Distance: 1.6 mi
Schools provided by the listing agent
- Elementary: Heritage
- Middle: Heritage
- High: Etiwanda
Source: CRMLS. This data may not be complete. We recommend contacting the local school district to confirm school assignments for this home.
Get a cash offer in 3 minutes
Find out how much your home could sell for in as little as 3 minutes with a no-obligation cash offer.
Estimated market value
$734,600
Get a cash offer in 3 minutes
Find out how much your home could sell for in as little as 3 minutes with a no-obligation cash offer.
Estimated market value
$734,600
- California
- San Bernardino County
- Fontana
- 92336
- West End
- 8051 McGregor Ct
Nearby cities
Nearby neighborhoods
Nearby zip codes
Other Fontana Topics
