Welcome to the epitome of luxurious living in Easton Village! This stunning 3-bedroom, 2.5-bathroom home is a harmonious blend of comfort, style, and functionality, offering an unrivaled living experience. Step inside to discover a home that caters to your every need. The formal living and dining areas greet you upon entering the home. The custom built-in bookcases and the plantation shutters upon entering the living room prove the attention to detail and lovely millwork throughout the home. The main level boasts a spacious primary suite complete with a walk-in closet, custom tiled shower, and double sink vanity. Working from home has never been more delightful with the bright office space with direct access to the side patio. This seamless indoor-outdoor transition creates the perfect ambiance for both productivity and relaxation. The heart of the home is undoubtedly the kitchen. Revel in the custom tiled backsplash, adding a touch of sophistication to the spacious kitchen, which is a chef's dream, offering ample counter space, a massive island, and top-of-the-line appliances for all your cooking endeavors. The thoughtful layout of this home ensures that every corner is utilized to its fullest potential. The second-floor landing is a bright, airy, flexible space that can be a game room or any other living space to suit your needs. The large walk-in storage space helps to keep your living areas clutter-free. Two professionally landscaped lots surrounded by lush plantings create a park-like atmosphere. The house sits on a corner lot and enjoys a privacy-fenced backyard with a patio. Ornamental grasses planted along the front provide privacy to the flagstone patio with a fireplace, ensuring a serene and secluded outdoor experience. The garden shed awaits, and flower boxes under the windows add a touch of natural beauty to the exterior. With a 2-car garage and thoughtful design elements, this Easton Village home is a haven of comfort and sophistication.
Sold for $970,000
$970,000
8051 N Fork Blvd, Easton, MD 21601
3beds
2,854sqft
Single Family Residence
Built in 2014
0.28 Acres Lot
$962,500 Zestimate®
$340/sqft
$3,231 Estimated rent
Home value
$962,500
$905,000 - $1.02M
$3,231/mo
Zestimate® history
Owner options
List your home for rent
$3,231/mo
Rent Zestimate®
Find your next renter with Zillow Rental Manager. Plus, with online applications, you can quickly screen prospective tenants – for free.
$3,231/mo
Rent Zestimate®
Refinance and save
$6,104/mo
Est. payment
Refinancing to a lower rate could help reduce your monthly payments and save thousands over the life of the loan.
$6,104/mo
Est. payment
Explore your selling options
Work with a Zillow partner agent
Leverage their expertise and Zillow's premium Showcase listings to get your home seen by more buyers.
Get startedList with your own agent
Get your home in front of millions of buyers by listing it on Zillow.
Learn how to do itSell it yourself
Take full control of how buyers see your home on Zillow by listing For Sale by Owner (FSBO).
List your homeWhat's special
Zillow last checked:
Listing updated:
Listed by:
Chuck Mangold JR. 410-924-8832,
Benson & Mangold, LLC
Bought with:
Chuck Mangold JR., 527518
Benson & Mangold, LLC
Source: Bright MLS,MLS#: MDTA2006972
Facts & features
Interior
Bedrooms & bathrooms
- Bedrooms: 3
- Bathrooms: 3
- Full bathrooms: 2
- 1/2 bathrooms: 1
- Main level bathrooms: 2
- Main level bedrooms: 1
Rooms
- Room types: Living Room, Dining Room, Primary Bedroom, Bedroom 2, Bedroom 3, Kitchen, Family Room, Office, Storage Room, Bonus Room
Basement
- Area: 0
Heating
- Heat Pump, Electric
Cooling
- Central Air, Ceiling Fan(s), Electric
Appliances
- Included: Microwave, Dishwasher, Disposal, Dryer, Exhaust Fan, Oven/Range - Gas, Refrigerator, Range Hood, Stainless Steel Appliance(s), Washer, Water Heater, Electric Water Heater
Features
- Built-in Features, Ceiling Fan(s), Combination Dining/Living, Crown Molding, Dining Area, Entry Level Bedroom, Open Floorplan, Kitchen Island, Primary Bath(s), Recessed Lighting, Walk-In Closet(s), Family Room Off Kitchen
- Flooring: Carpet, Wood
- Windows: Window Treatments
- Has basement: No
- Number of fireplaces: 1
- Fireplace features: Gas/Propane
Interior area
- Total structure area: 2,854
- Total interior livable area: 2,854 sqft
- Finished area above ground: 2,854
- Finished area below ground: 0
Property
Parking
- Total spaces: 2
- Parking features: Garage Faces Rear, Garage Door Opener, Attached
- Attached garage spaces: 2
Accessibility
- Accessibility features: None
Features
- Levels: Two
- Stories: 2
- Patio & porch: Patio, Porch
- Pool features: Community
- Fencing: Privacy,Wood
- Waterfront features: Canoe/Kayak, River
- Body of water: Tred Avon
Lot
- Size: 0.28 Acres
- Features: Additional Lot(s), Corner Lot, Landscaped, SideYard(s)
Details
- Additional structures: Above Grade, Below Grade
- Additional parcels included: 8055 N Fork Blvd; adjacent lot
- Parcel number: 2101108247
- Zoning: RESIDENTIAL
- Special conditions: Standard
Construction
Type & style
- Home type: SingleFamily
- Architectural style: Traditional
- Property subtype: Single Family Residence
Materials
- Frame
- Foundation: Crawl Space
Condition
- New construction: No
- Year built: 2014
Utilities & green energy
- Sewer: Public Sewer
- Water: Public
Community & HOA
Community
- Subdivision: Easton Village
HOA
- Has HOA: Yes
- Amenities included: Common Grounds, Community Center, Fitness Center, Pool, Other
- Services included: Common Area Maintenance, Maintenance Grounds, Management, Pool(s), Recreation Facility
- HOA fee: $427 monthly
- HOA name: EASTON VILLAGE HOA
Location
- Region: Easton
- Municipality: Easton
Financial & listing details
- Price per square foot: $340/sqft
- Tax assessed value: $537,700
- Annual tax amount: $6,681
- Date on market: 1/30/2024
- Listing agreement: Exclusive Right To Sell
- Ownership: Fee Simple
Price history
| Date | Event | Price |
|---|---|---|
| 5/3/2024 | Sold | $970,000-2.5%$340/sqft |
Source:  Bright MLS #MDTA2006972 Report a problem Bright MLS #MDTA2006972 Report a problem | ||
| 3/19/2024 | Pending sale | $995,000$349/sqft |
Source: Bright MLS #MDTA2006972 Report a problem | ||
| 1/30/2024 | Listed for sale | $995,000+73.2%$349/sqft |
Source: Bright MLS #MDTA2006972 Report a problem | ||
| 6/12/2017 | Sold | $574,500-0.8%$201/sqft |
Source: Public Record Report a problem | ||
| 4/27/2017 | Pending sale | $579,000$203/sqft |
Source: Benson & Mangold, LLC #TA9886224 Report a problem | ||
| 4/1/2017 | Listed for sale | $579,000$203/sqft |
Source: Benson & Mangold, LLC #TA9886224 Report a problem | ||
| 3/21/2017 | Pending sale | $579,000$203/sqft |
Source: Benson & Mangold, LLC #TA9886224 Report a problem | ||
| 3/13/2017 | Listed for sale | $579,000+93%$203/sqft |
Source: Benson & Mangold, LLC #TA9886224 Report a problem | ||
| 11/29/2006 | Sold | $300,000$105/sqft |
Source: Public Record Report a problem | ||
Public tax history
| Year | Property taxes | Tax assessment |
|---|---|---|
| 2025 | -- | $616,867 +13.5% |
| 2024 | $7,010 +4.9% | $543,400 +1.1% |
| 2023 | $6,681 +6.3% | $537,700 -1% |
| 2022 | $6,283 +5.1% | $543,400 +3.2% |
| 2021 | $5,980 +2.9% | $526,300 +2.9% |
| 2020 | $5,812 +3% | $511,567 -2.8% |
| 2019 | $5,645 +6% | $526,300 +9.2% |
| 2018 | $5,328 +3.6% | $482,100 +0.3% |
| 2017 | $5,141 +110.7% | $480,600 +0.3% |
| 2016 | $2,440 | $479,100 +0.3% |
| 2015 | $2,440 +504.9% | $477,600 +406.5% |
| 2014 | $403 | $94,300 |
| 2013 | -- | $94,300 |
| 2012 | -- | $94,300 |
| 2011 | -- | $94,300 |
| 2010 | -- | $94,300 -37.4% |
| 2009 | -- | $150,520 +15.1% |
| 2008 | -- | $130,806 +17.7% |
| 2007 | -- | $111,093 +21.6% |
| 2006 | -- | $91,380 |
Find assessor info on the county website
Neighborhood: 21601
Nearby homes
- $89,9675,662 Square Feet8055 N Fork Blvd, Easton, MD 21601Off Market
- $860,0004 bd3 ba3k sqft8061 N Fork Blvd, Easton, MD 21601Sold
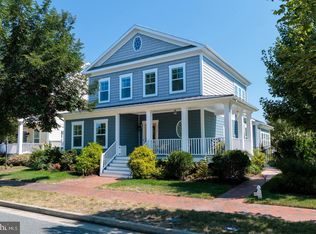
- $847,9004 bd4 ba3.1k sqft28250 Hemmersley St, Easton, MD 21601Off Market
- $831,9005,488 Square Feet8065 N Fork Blvd, Easton, MD 21601Off Market
- $890,300-- bd3 ba3.7k sqft8050 N Fork Blvd, Easton, MD 21601Off Market
- $740,0003 bd3 ba3.3k sqft8054 N Fork Blvd, Easton, MD 21601Sold
- $640,8003 bd4 ba1.8k sqft28199 Hemmersley St, Easton, MD 21601Off Market
- $420,9006,969 Square Feet8071 N Fork Blvd, Easton, MD 21601Off Market
Nearby schools
GreatSchools rating
- 5/10St. Michaels Elementary SchoolGrades: PK-5Distance: 6.5 mi
- 5/10St. Michaels Middle/High SchoolGrades: 6-12Distance: 6.6 mi
Schools provided by the listing agent
- District: Talbot County Public Schools
Source: Bright MLS. This data may not be complete. We recommend contacting the local school district to confirm school assignments for this home.
Get a cash offer in 3 minutes
Find out how much your home could sell for in as little as 3 minutes with a no-obligation cash offer.
Estimated market value
$962,500
Get a cash offer in 3 minutes
Find out how much your home could sell for in as little as 3 minutes with a no-obligation cash offer.
Estimated market value
$962,500
- Maryland
- Talbot County
- Easton
- 21601
- 8051 N Fork Blvd
Nearby cities
Nearby zip codes
Other Easton Topics
