Skip main navigation
For sale
  • Price cut: $25K (7/7)
    $525,000

    8051 NW 43rd Ln, Ocala, FL 34482

    3beds
    3,032sqft
    : 
    Loading
    Get pre-qualified
    Single Family Residence
    Built in 1989
    0.73 Acres Lot
    $499,800 Zestimate®
    $173/sqft
    $-- HOA

    What's special

    Kitchen includes an islandPerfect home officeGreat roomRocking chair front porchHuge roomsSplit bedroom plan
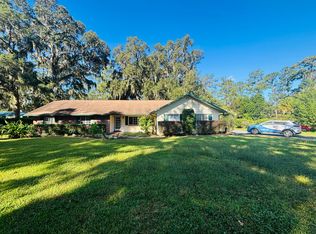
    This is the home for golfers or equine enthusiasts! Easy access to Ocala National Golf Course or Golden Ocala! Seriously, both are practically next door!. Close to all the great equine activity at WEC and HITS, in addition to others. The 3 bedroom/3 bath home has huge rooms all the way through! The living room should be called a great room, and there is a large adjacent enclosed Florida room that looks out over the back yard. If you work from home, it's the perfect home office. This split bedroom plan includes a large bathroom for each bedroom. The kitchen includes an island and central easy access to the great room, Florida room and dining room. Adjacent to the oversized garage, the laundry room is conveniently located. An oversized 2 car garage has a workshop area with a separate entry, but open to the garage if you need to spread out that project! After all that activity, you can sit on the rocking chair front porch. No home directly across the street. This home has great bones and needs some updating. No HOA, if that's been worrying you. Make it yours and add all your special touches! Make an appointment to see it today!
    100 days
    |
    398
    |
    11
    |

    Zillow last checked:

    Listing updated:

    Listed by:

    Patricia Kilgore 352-843-4147,

    ROBERTS REAL ESTATE INC 352-351-0011

    Source: Stellar MLS,MLS#: OM722240MLS LogoOriginating MLS: Ocala - Marion

    Loading...

      Facts & features

      Interior

      Bedrooms & bathrooms
      • Bedrooms: 3
      • Bathrooms: 3
      • Full bathrooms: 3
      Rooms
      • Room types: Florida Room, Dining Room, Living Room, Utility Room
      Primary bedroom
      • Features: Walk-In Closet(s)
      • Level: First
      • Area: 266 Square Feet
      • Dimensions: 14x19
      Bedroom 2
      • Features: Built-in Closet
      • Level: First
      • Area: 140 Square Feet
      • Dimensions: 10x14
      Bedroom 3
      • Features: Built-in Closet
      • Level: First
      • Area: 210 Square Feet
      • Dimensions: 14x15
      Dining room
      • Level: First
      • Area: 196 Square Feet
      • Dimensions: 14x14
      Florida room
      • Features: Window/Skylight in Bath
      • Level: First
      • Area: 432 Square Feet
      • Dimensions: 36x12
      Kitchen
      • Features: Kitchen Island
      • Level: First
      • Area: 221 Square Feet
      • Dimensions: 13x17
      Living room
      • Level: First
      • Area: 480 Square Feet
      • Dimensions: 20x24
      Heating
      • Central, Electric
      Cooling
      • Central Air, Zoned
      Appliances
      • Included: Dryer, Electric Water Heater, Exhaust Fan, Range, Refrigerator, Washer
      • Laundry: Electric Dryer Hookup, Inside
      Features
      • Attic Fan, Built-in Features, Central Vacuum, Primary Bedroom Main Floor, Solid Wood Cabinets, Split Bedroom, Thermostat, Walk-In Closet(s)
      • Flooring: Carpet, Ceramic Tile, Linoleum
      • Windows: Blinds, Window Treatments
      • Has fireplace: Yes
      • Fireplace features: Living Room
      Interior area
      • Total structure area: 3,927
      • Total interior livable area: 3,032 sqft
      Video & virtual tour

      Property

      Parking
      • Total spaces: 2
      • Parking features: Driveway, Garage Door Opener, Garage Faces Side, Off Street, Oversized, Workshop in Garage
      • Attached garage spaces: 2
      • Has uncovered spaces: Yes
      Features
      • Levels: One
      • Stories: 1
      • Patio & porch: Front Porch
      • Exterior features: Private Yard
      Lot
      • Size: 0.73 Acres
      • Dimensions: 150 x 213
      • Features: Near Golf Course
      • Residential vegetation: Trees/Landscaped
      Details
      • Parcel number: 1267002008
      • Zoning: R3
      • Special conditions: None

      Construction

      Type & style
      • Home type: SingleFamily
      • Architectural style: Ranch
      • Property subtype: Single Family Residence
      Materials
      • Wood Siding
      • Foundation: Slab
      • Roof: Shingle
      Condition
      • New construction: No
      • Year built: 1989

      Utilities & green energy

      • Sewer: Septic Tank
      • Water: Private
      • Utilities for property: Cable Connected, Electricity Connected, Phone Available, Water Connected

      Community & HOA

      Community
      • Pet fee: $0 monthly
      • Subdivision: FOREST OF GOLDEN HILLS
      HOA
      • Has HOA: No
      Location
      • Region: Ocala

      Financial & listing details

      • Price per square foot: $173/sqft
      • Tax assessed value: $451,911
      • Annual tax amount: $3,086
      • Date on market: 4/7/2026
      • Cumulative days on market: 101 days
      • Listing terms: Cash,Conventional,FHA,USDA Loan,VA Loan
      • Ownership: Fee Simple
      • Total actual rent: 0
      • Electric utility on property: Yes
      • Road surface type: Paved

        Estimated market value

        $499,800

        $475,000 - $525,000

        $3,315/mo

        Price history

        DateEventPrice
        7/7/2026Price change$525,000-4.5%$173/sqft
        Source: Stellar MLS #OM722240 Report a problem
        5/5/2026Price change$550,000-4.3%$181/sqft
        Source: Stellar MLS #OM722240 Report a problem
        4/7/2026Listed for sale$575,000$190/sqft
        Source: Stellar MLS #OM722240 Report a problem

        Public tax history

        YearProperty taxesTax assessment
        2024$2,961 +2.5%--
        2023$2,888 $203,853
        Find assessor info on the county website

        Monthly payment

        Est. payment

        Payment breakdown

        Explore the cost of this home by adjusting the details. Changes won't be saved.
        All calculations are estimates and provided by Zillow, Inc. for informational purposes only. Actual amounts may vary.
        HOA fees may include property taxes on listings classified as Co-Ops. Contact the listing agent and/or owner for fee details.
        Mortgage interest rates are dependent on a number of factors, including credit score, down payment, and repayment length. Interest rate data provided by Zillow Group Marketplace, Inc. as of 1/1/1970 from various mortgage lenders with which we have lead or other similar arrangements; the Estimated Payment is an average of those rates.
        See how much you could borrow to make a competitive offer.

        Climate risks

        Neighborhood: 34482

        Getting around

        7 / 100
        Car-Dependent
        0 / 100
        No Nearby Transit
        24 / 100
        Somewhat Bikeable

        Nearby schools

        GreatSchools rating
        Schools provided by the listing agent
        • Elementary: Fessenden Elementary School
        • Middle: North Marion Middle School
        • High: West Port High School

        Source: Stellar MLS. This data may not be complete. We recommend contacting the local school district to confirm school assignments for this home.

        A local agent can set up tours, give advice and negotiate with sellers.

        A local lender can help you make sure your offer is ready when you are.

        Browse local experts

        Similar homes