Experience the perfect blend of elegance, comfort, and modern living in this stunning 4-bedroom, 2.5-bathroom home, now available in one of Snellville's most serene neighborhoods. From the moment you step into the grand two-story foyer, you'll be captivated by the sophistication and warmth that define this exceptional residence. The open-concept design offers a seamless flow, making it perfect for both daily living and entertaining. The chef's kitchen is a true showstopper, featuring a spacious island, gas cooktop, and double ovens - ideal for creating memorable meals. The luxurious primary suite provides a private retreat with generous space, His and Hers walk-in closets, and a spa-inspired en-suite bathroom complete with a double vanity, soaking tub, and beautifully tiled shower. Three additional well-appointed bedrooms offer versatility and comfort for family or guests. Abundant natural light enhances the inviting ambiance throughout the home. Step outside to discover a large fenced backyard, featuring a wooden patio deck perfect for outdoor dining, entertaining, or simply unwinding in your own private oasis. This home is more than just a place to live - it's a sanctuary designed for modern luxury and effortless elegance. Don't miss your chance to make it yours. Schedule a private tour today and experience this extraordinary home for yourself.
Closed
Zillow last checked:
Listing updated:
Bought with:
Lisa Goolsby, 349806
Coldwell Banker Realty
Source: GAMLS,MLS#: 10453980
Price history
| Date | Event | Price |
|---|---|---|
| 4/18/2025 | Sold | $425,000-2.3%$144/sqft |
Source:  GAMLS #10453980 Report a problem GAMLS #10453980 Report a problem | ||
| 3/18/2025 | Pending sale | $435,000$147/sqft |
Source:  FMLS GA #7519609 Report a problem FMLS GA #7519609 Report a problem | ||
| 2/6/2025 | Listed for sale | $435,000-1.1%$147/sqft |
Source: FMLS GA #7519609 Report a problem | ||
| 12/1/2024 | Listing removed | $440,000$149/sqft |
Source: FMLS GA #7454066 Report a problem | ||
| 11/23/2024 | Listing removed | $3,000$1/sqft |
Source: FMLS GA #7454892 Report a problem | ||
| 11/12/2024 | Price change | $3,000-6.3%$1/sqft |
Source: FMLS GA #7454892 Report a problem | ||
| 9/12/2024 | Listed for rent | $3,200+6.7%$1/sqft |
Source: FMLS GA #7454892 Report a problem | ||
| 9/11/2024 | Listed for sale | $440,000-1.1%$149/sqft |
Source: FMLS GA #7454066 Report a problem | ||
| 9/11/2024 | Listing removed | $445,000$150/sqft |
Source: FMLS GA #7418461 Report a problem | ||
| 8/21/2024 | Price change | $445,000-1.1%$150/sqft |
Source: FMLS GA #7418461 Report a problem | ||
| 7/12/2024 | Listed for sale | $450,000+8.4%$152/sqft |
Source: FMLS GA #7418461 Report a problem | ||
| 9/28/2023 | Listing removed | -- |
Source: FMLS GA #7265853 Report a problem | ||
| 8/24/2023 | Listed for rent | $3,000$1/sqft |
Source: FMLS GA #7265853 Report a problem | ||
| 3/2/2022 | Sold | $415,000+1.2%$140/sqft |
Source: Public Record Report a problem | ||
| 12/21/2021 | Pending sale | $409,900$138/sqft |
Source: GAMLS #20006136 Report a problem | ||
| 12/14/2021 | Listed for sale | $409,900+66.1%$138/sqft |
Source: GAMLS #20006136 Report a problem | ||
| 2/10/2017 | Sold | $246,810$83/sqft |
Source: Public Record Report a problem | ||
Nearby homes
- $406,2004 bd3 ba3.1k sqft8057 Nolan Trl, Snellville, GA 30039Off Market

- $474,3005 bd4 ba3.6k sqft8000 Hillside Climb Way, Snellville, GA 30039Off Market

- $458,1005 bd4 ba3.4k sqft8000 Hillside Climb Way #191, Snellville, GA 30039Off Market
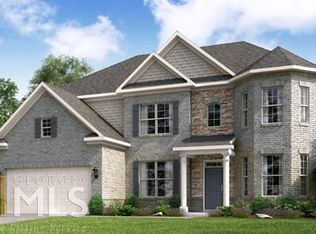
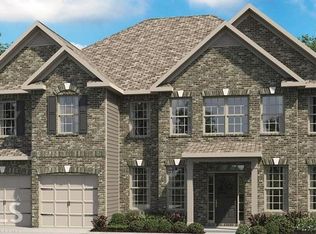
- $362,3004 bd2 ba2.5k sqft8006 Hillside Climb Way, Snellville, GA 30039Off Market
Get a cash offer in 3 minutes
Find out how much your home could sell for in as little as 3 minutes with a no-obligation cash offer.
Estimated market value
$422,800
