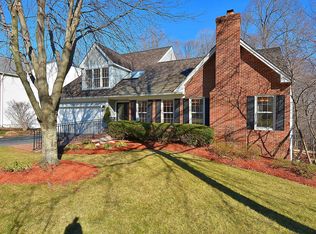
Welcome to this beautifully updated three-level colonial in the highly sought-after South Run Oaks community. This former model home impresses from the moment you arrive, perfectly positioned on a premium corner lot with exceptional curb appeal, beginning with the inviting front porch and continuing throughout the light-filled, thoughtfully updated interior. The main level features soaring ceilings, abundant natural light, and an inviting open floor plan ideal for both everyday living and entertaining. The bright eat-in kitchen has been tastefully updated with beautiful cabinetry, ample storage, and granite countertops. Adjacent living spaces include a spacious family room with high ceilings, anchored by a cozy fireplace and seamless access to the expansive, recently updated deck overlooking the fully fenced backyard. Brand new wide-plank flooring flows throughout the home, complemented by fresh, modern paint that enhances the bright and welcoming feel. Upstairs, the generous primary suite offers a walk-in closet and a beautifully remodeled spa-like bath. Two generously sized secondary bedrooms share a convenient Jack and Jill bathroom. The finished walk-out lower level expands the living space with a large recreation room featuring a fireplace, a legal fourth bedroom with an egress window and Murphy bed, and an updated full bath. Outdoor living is exceptional with a double Trex deck and a private, fully fenced backyard with plenty of space for play or entertaining. Additional highlights include: • Former model home • Four bedrooms and 3.5 updated baths • Two fireplaces • Two-car garage • Move-in ready condition • Excellent Fairfax County schools and commuter access This is the one you have been waiting for in Fairfax Station.
Sold for $950,000
$950,000
8051 Oak Hollow Ln, Fairfax Station, VA 22039
4beds
2,963sqft
Single Family Residence
Built in 1985
10,200 Square Feet Lot
$953,400 Zestimate®
$321/sqft
$4,859 Estimated rent
Home value
$953,400
$896,000 - $1.01M
$4,859/mo
Zestimate® history
Owner options
List your home for rent
$4,859/mo
Rent Zestimate®
Find your next renter with Zillow Rental Manager. Plus, with online applications, you can quickly screen prospective tenants – for free.
$4,859/mo
Rent Zestimate®
Refinance and save
$6,179/mo
Est. payment
Refinancing to a lower rate could help reduce your monthly payments and save thousands over the life of the loan.
$6,179/mo
Est. payment
Explore your selling options
Work with a Zillow partner agent
Leverage their expertise and Zillow's premium Showcase listings to get your home seen by more buyers.
Get startedList with your own agent
Get your home in front of millions of buyers by listing it on Zillow.
Learn how to do itSell it yourself
Take full control of how buyers see your home on Zillow by listing For Sale by Owner (FSBO).
List your homeWhat's special
Cozy fireplaceTwo fireplacesFinished walk-out lower levelTwo-car garageFully fenced backyardBeautifully updated three-level colonialExceptional curb appeal
Zillow last checked:
Listing updated:
Listed by:
VLAD DALLENBACH 703-906-3236,
Compass,
Listing Team: Advisory, Co-Listing Team: Advisory,Co-Listing Agent: Rosina E Del Monaco 703-906-3200,
Compass
Bought with:
Belle Tunstall, 0225225721
EXP Realty, LLC
Source: Bright MLS,MLS#: VAFX2286024
Facts & features
Interior
Bedrooms & bathrooms
- Bedrooms: 4
- Bathrooms: 4
- Full bathrooms: 3
- 1/2 bathrooms: 1
- Main level bathrooms: 1
Rooms
- Room types: Living Room, Dining Room, Primary Bedroom, Bedroom 2, Bedroom 3, Bedroom 4, Kitchen, Family Room, Foyer, Laundry, Bathroom 2, Bathroom 3, Primary Bathroom, Half Bath
Primary bedroom
- Features: Attached Bathroom, Ceiling Fan(s), Walk-In Closet(s)
- Level: Upper
- Area: 361 Square Feet
- Dimensions: 19 X 19
Bedroom 2
- Features: Jack and Jill Bathroom
- Level: Upper
- Area: 192 Square Feet
- Dimensions: 12 X 16
Bedroom 3
- Features: Jack and Jill Bathroom
- Level: Upper
- Area: 143 Square Feet
- Dimensions: 11 X 13
Bedroom 4
- Level: Lower
- Area: 182 Square Feet
- Dimensions: 13 X 14
Primary bathroom
- Features: Soaking Tub, Bathroom - Walk-In Shower, Double Sink
- Level: Upper
- Area: 80 Square Feet
- Dimensions: 8 X 10
Bathroom 2
- Level: Upper
- Area: 48 Square Feet
- Dimensions: 6 X 8
Bathroom 3
- Level: Lower
- Area: 56 Square Feet
- Dimensions: 8 X 7
Dining room
- Features: Formal Dining Room
- Level: Main
- Area: 182 Square Feet
- Dimensions: 13 X 14
Family room
- Features: Fireplace - Gas, Attached Bathroom, Basement - Finished, Recessed Lighting
- Level: Lower
- Area: 408 Square Feet
- Dimensions: 17 X 24
Foyer
- Level: Main
Half bath
- Level: Main
Kitchen
- Features: Breakfast Room, Granite Counters, Eat-in Kitchen, Recessed Lighting
- Level: Main
- Area: 176 Square Feet
- Dimensions: 11 X 16
Laundry
- Level: Lower
- Area: 208 Square Feet
- Dimensions: 13 X 16
Living room
- Features: Ceiling Fan(s), Fireplace - Wood Burning, Skylight(s), Balcony Access, Built-in Features, Cathedral/Vaulted Ceiling
- Level: Main
- Area: 459 Square Feet
- Dimensions: 17 X 27
Heating
- Central, Forced Air, Programmable Thermostat, Natural Gas
Cooling
- Ceiling Fan(s), Central Air, Programmable Thermostat, Electric
Appliances
- Included: Dishwasher, Disposal, Dryer, Exhaust Fan, Refrigerator, Washer, Microwave, Stainless Steel Appliance(s), Cooktop, Gas Water Heater
- Laundry: Laundry Room
Features
- Attic, Breakfast Area, Dining Area, Kitchen - Gourmet, Built-in Features, Upgraded Countertops, Primary Bath(s), Recessed Lighting, Open Floorplan, Ceiling Fan(s), Formal/Separate Dining Room, Kitchen - Table Space, Bathroom - Walk-In Shower, Soaking Tub, Walk-In Closet(s), Vaulted Ceiling(s), 9'+ Ceilings, High Ceilings, 2 Story Ceilings
- Doors: Storm Door(s)
- Windows: Double Pane Windows, Skylight(s), Atrium, Window Treatments
- Basement: Rear Entrance,Full,Finished,Interior Entry,Exterior Entry,Walk-Out Access,Windows
- Number of fireplaces: 2
- Fireplace features: Glass Doors, Mantel(s), Gas/Propane, Wood Burning
Interior area
- Total structure area: 2,963
- Total interior livable area: 2,963 sqft
- Finished area above ground: 2,098
- Finished area below ground: 865
Property
Parking
- Total spaces: 2
- Parking features: Garage Door Opener, Garage Faces Front, Inside Entrance, Driveway, Attached
- Attached garage spaces: 2
- Has uncovered spaces: Yes
- Details: Garage Sqft: 520
Accessibility
- Accessibility features: None
Features
- Levels: Three
- Stories: 3
- Patio & porch: Deck, Porch
- Pool features: None
- Fencing: Full
- Has view: Yes
- View description: Garden, Trees/Woods
Lot
- Size: 10,200 Square Feet
- Features: Corner Lot, Backs to Trees, Landscaped, Front Yard, Private
Details
- Additional structures: Above Grade, Below Grade
- Parcel number: 0971 06 0092
- Zoning: 302
- Special conditions: Standard
Construction
Type & style
- Home type: SingleFamily
- Architectural style: Colonial
- Property subtype: Single Family Residence
Materials
- Combination, Brick
- Foundation: Other
Condition
- Excellent
- New construction: No
- Year built: 1985
- Major remodel year: 2016
Details
- Builder model: DANBURY
Utilities & green energy
- Sewer: Public Sewer
- Water: Public
- Utilities for property: Electricity Available, Natural Gas Available, Water Available
Community & HOA
Community
- Subdivision: South Run Oaks
HOA
- Has HOA: Yes
- Amenities included: Basketball Court, Bike Trail, Common Grounds, Jogging Path, Tot Lots/Playground
- Services included: Snow Removal, Trash
- HOA fee: $172 quarterly
- HOA name: SOUTH RUN OAKS
Location
- Region: Fairfax Station
Financial & listing details
- Price per square foot: $321/sqft
- Tax assessed value: $902,430
- Annual tax amount: $10,447
- Date on market: 4/23/2026
- Listing agreement: Exclusive Right To Sell
- Ownership: Fee Simple
Price history
| Date | Event | Price |
|---|---|---|
| 5/27/2026 | Sold | $950,000$321/sqft |
Source:  Bright MLS #VAFX2286024 Report a problem Bright MLS #VAFX2286024 Report a problem | ||
| 4/28/2026 | Contingent | $950,000$321/sqft |
Source: Bright MLS #VAFX2286024 Report a problem | ||
| 4/23/2026 | Listed for sale | $950,000+62.4%$321/sqft |
Source: Bright MLS #VAFX2286024 Report a problem | ||
| 9/1/2016 | Sold | $585,000-2.4%$197/sqft |
Source: Public Record Report a problem | ||
| 4/19/2016 | Listed for sale | $599,300-2.1%$202/sqft |
Source: Keller Williams - Fairfax - Capital Properties #FX9537312 Report a problem | ||
| 1/1/2015 | Sold | $612,000$207/sqft |
Source:  Long & Foster Broker Feed #VAFX109250_100 Report a problem Long & Foster Broker Feed #VAFX109250_100 Report a problem | ||
| 5/31/2007 | Sold | $612,000$207/sqft |
Source: Agent Provided Report a problem | ||
Public tax history
| Year | Property taxes | Tax assessment |
|---|---|---|
| 2025 | $10,447 +4.3% | $903,760 +4.5% |
| 2024 | $10,014 +10.7% | $864,430 +7.8% |
| 2023 | $9,048 +8.9% | $801,780 +10.3% |
| 2022 | $8,310 | $726,750 +8.8% |
| 2021 | -- | $668,140 +4% |
| 2020 | $7,602 +4.4% | $642,360 +4.4% |
| 2019 | $7,285 | $615,540 |
| 2018 | $7,285 +4.6% | $615,540 +2.6% |
| 2017 | $6,962 +0.2% | $599,660 |
| 2016 | $6,947 +1.9% | $599,660 -1.9% |
| 2015 | $6,821 +3.9% | $611,190 +3.7% |
| 2014 | $6,563 | $589,410 +10% |
| 2013 | -- | $535,680 |
| 2012 | -- | $535,680 |
| 2011 | -- | $535,680 +1.9% |
| 2010 | -- | $525,900 -1.9% |
| 2009 | -- | $536,290 -7.5% |
| 2008 | -- | $579,520 -1.9% |
| 2007 | -- | $590,930 +59.2% |
| 2003 | -- | $371,195 +16.4% |
| 2002 | -- | $318,925 +17.5% |
| 2001 | -- | $271,380 |
Find assessor info on the county website
Neighborhood: 22039
Nearby homes
- $980,0004 bd3 ba2.8k sqft9694 S Run Oaks Dr, Fairfax Station, VA 22039Off Market
- $863,6004 bd2 ba1.9k sqft9692 S Run Oaks Dr, Fairfax Station, VA 22039Off Market
- $1,040,7004 bd4 ba3.5k sqft8049 Oak Hollow Ln, Fairfax Station, VA 22039Off Market
- $961,1004 bd3 ba2.4k sqft9701 S Run Oaks Dr, Fairfax Station, VA 22039Off Market
- $970,9004 bd3 ba2.3k sqft9690 S Run Oaks Dr, Fairfax Station, VA 22039Off Market
- $1,050,8004 bd4 ba3.5k sqft9688 S Run Oaks Dr, Fairfax Station, VA 22039Off Market
- $861,0003 bd3 ba1.8k sqft8048 Oak Hollow Ln, Fairfax Station, VA 22039Off Market
- $943,0005 bd3 ba2.4k sqft8045 Oak Hollow Ln, Fairfax Station, VA 22039Off Market
Nearby schools
GreatSchools rating
- 10/10Silverbrook Elementary SchoolGrades: PK-6Distance: 0.9 mi
- 9/10South County Middle SchoolGrades: 7-8Distance: 2.5 mi
- 8/10South County High SchoolGrades: 9-12Distance: 2.6 mi
Schools provided by the listing agent
- Elementary: Silverbrook
- Middle: South County
- High: South County
- District: Fairfax County Public Schools
Source: Bright MLS. This data may not be complete. We recommend contacting the local school district to confirm school assignments for this home.
Get a cash offer in 3 minutes
Find out how much your home could sell for in as little as 3 minutes with a no-obligation cash offer.
Estimated market value
$953,400
Get a cash offer in 3 minutes
Find out how much your home could sell for in as little as 3 minutes with a no-obligation cash offer.
Estimated market value
$953,400
- Virginia
- Fairfax County
- Fairfax Station
- 22039
- 8051 Oak Hollow Ln
Nearby cities
Nearby zip codes
Other Fairfax Station Topics
